
Waterfront - Eco Friendly
Address
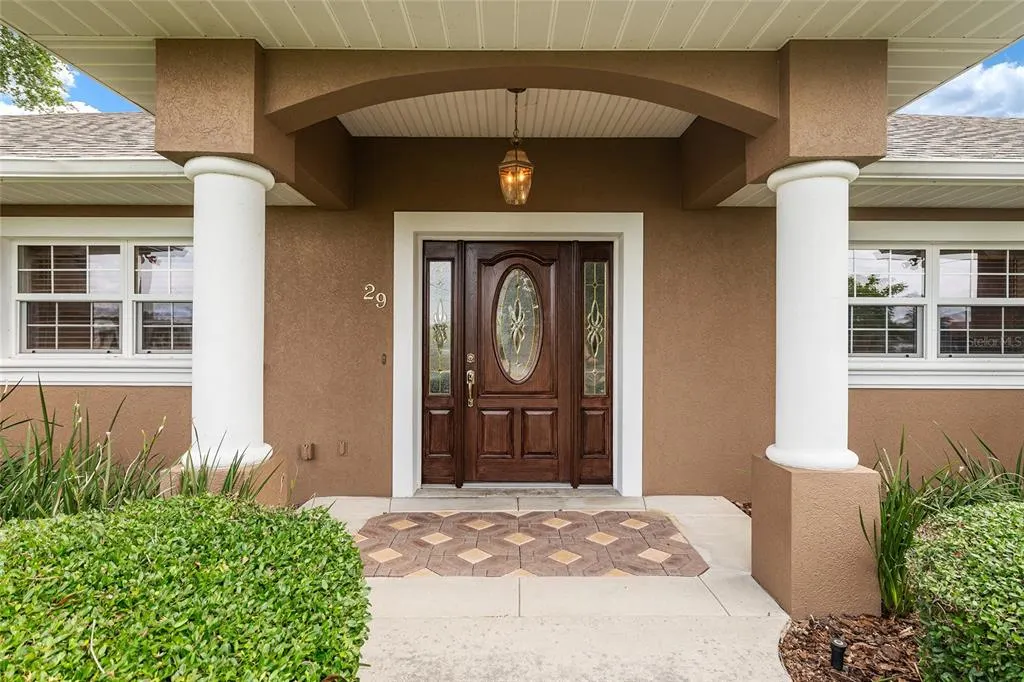
29 Se Ocale Way, SUMMERFIELD, FL
Price
$ 799,000
Property Attributes
- MLS#G5112256
- TypeSingle Family
- Listing Status Active
- CountyMarion
- CitySUMMERFIELD
- AreaSummerfield
- NeighborhoodTIMUCUAN ISLAND UN 04
- Zip34491
- StyleSingle Family Residence
- Year Built2002
- Taxes$ 4452
- Price$ 799,000
- Bedrooms4
- Full Bathrooms2
- Half Bathrooms0
- Sqr Footage2881
- Lot Size0.41 Acres
Data Source:
Stellar MLS
Property Description
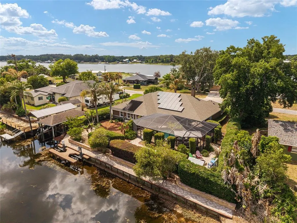
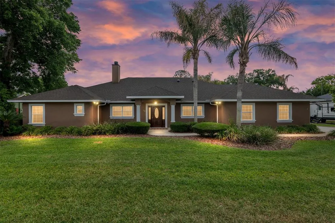
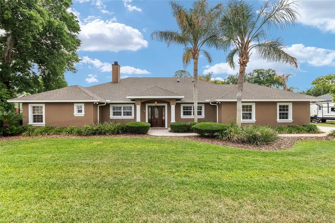
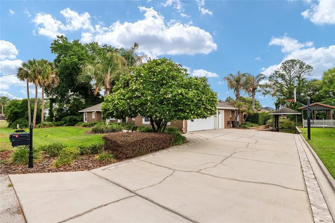
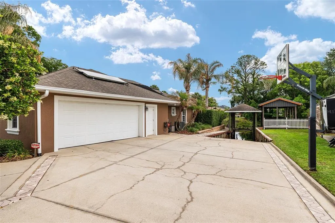
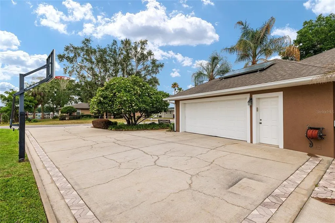
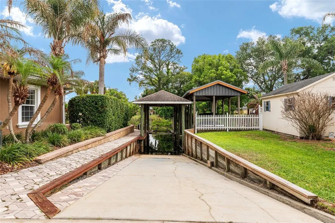
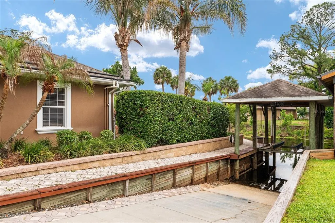
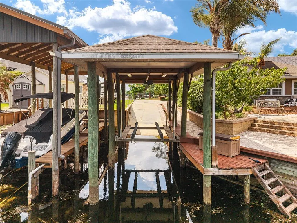
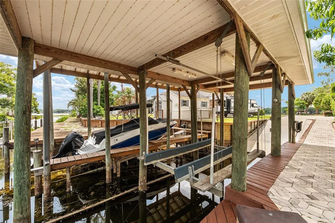
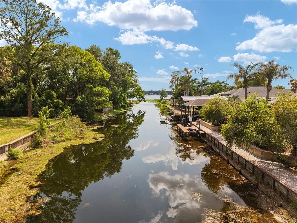
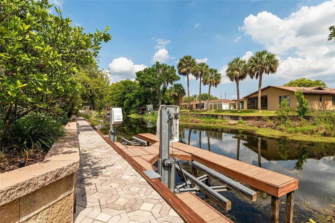
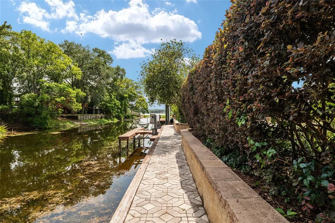
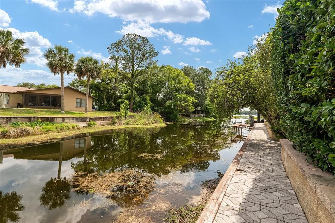
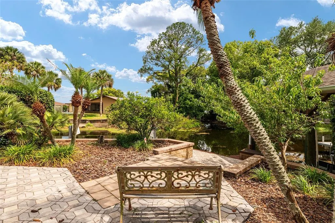
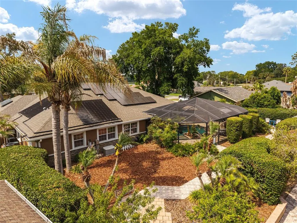
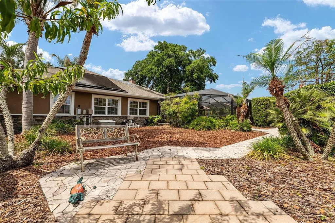
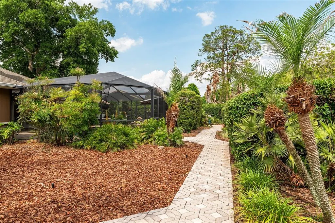
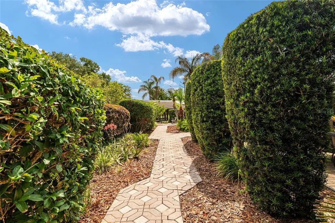
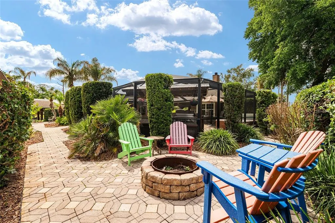
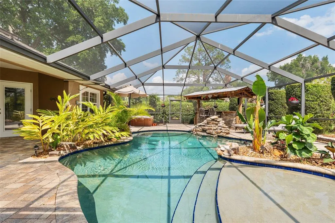
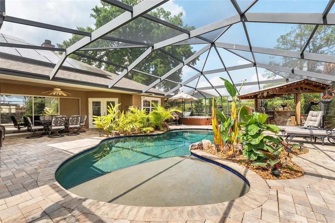
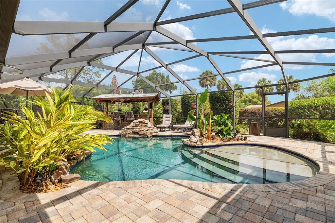
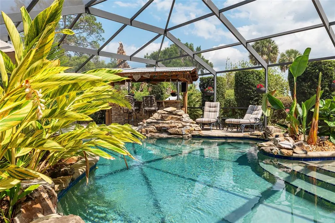
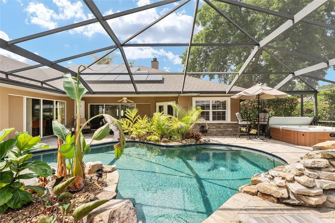
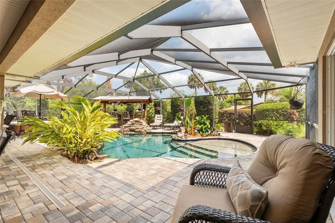
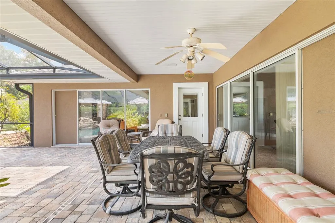
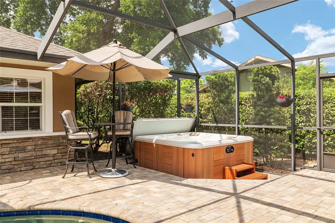
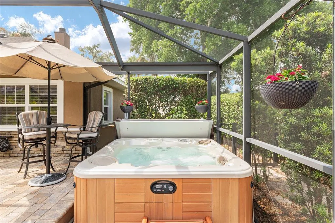
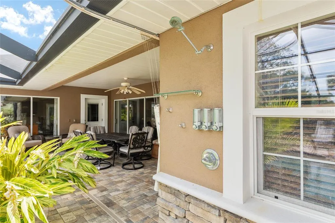
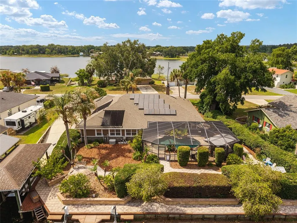
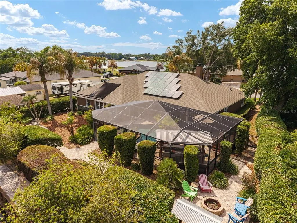
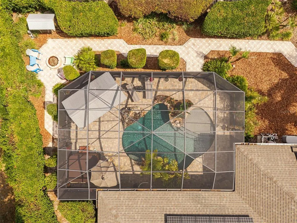
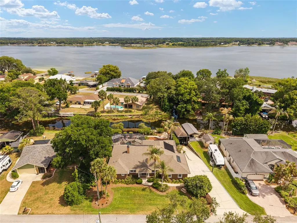
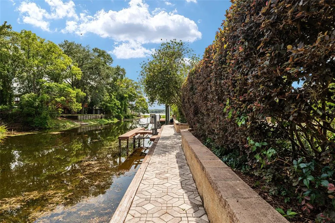
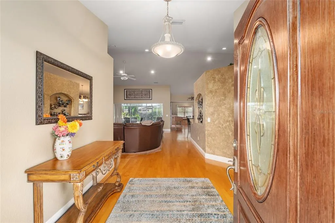
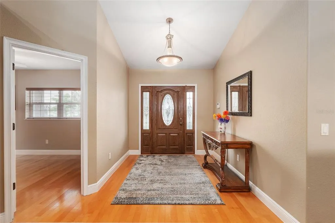
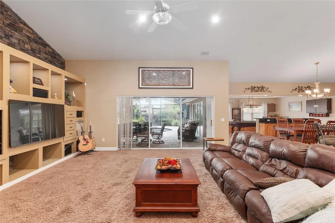
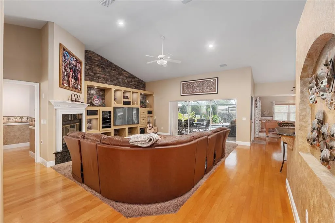
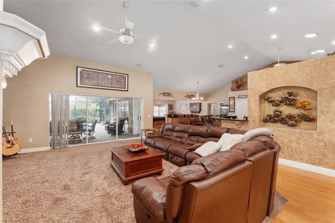
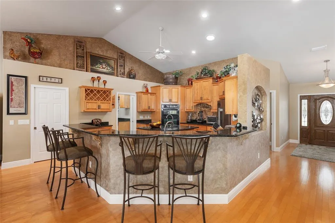
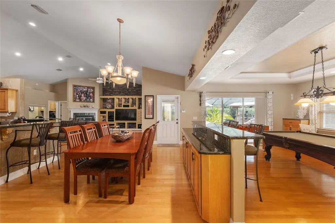
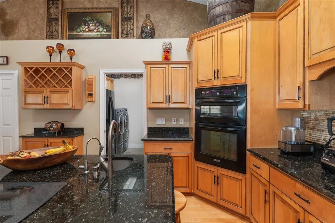
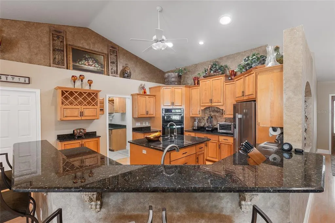
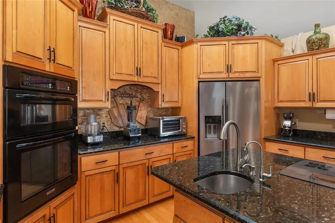
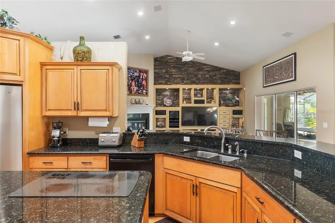
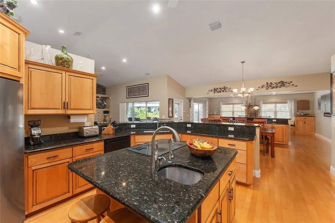
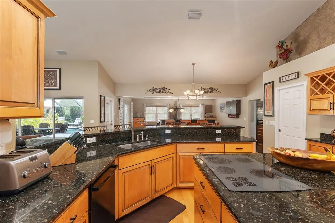
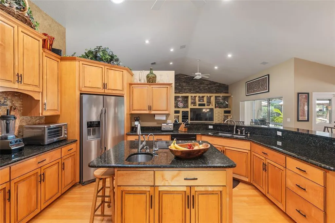
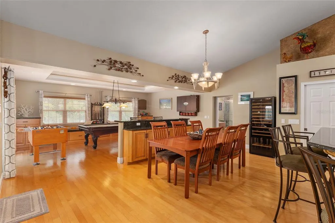
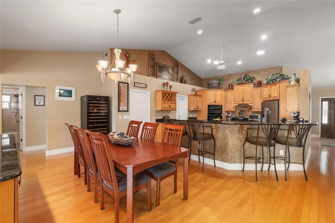
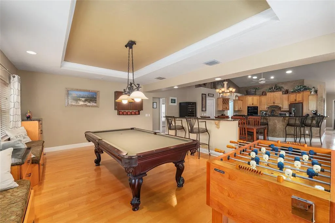
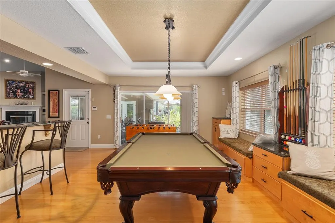
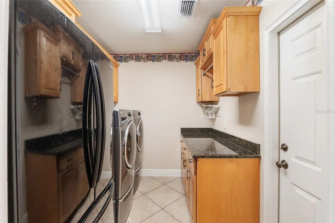
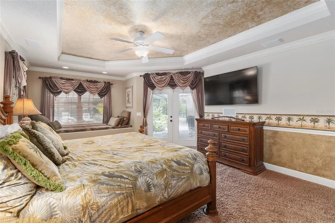
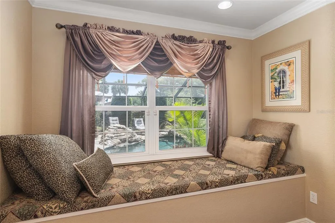
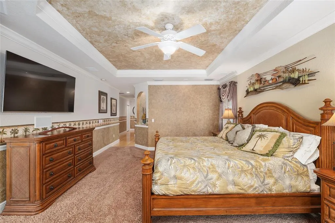
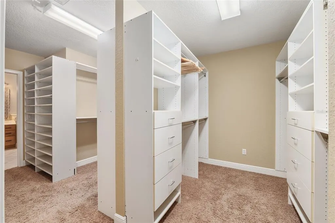
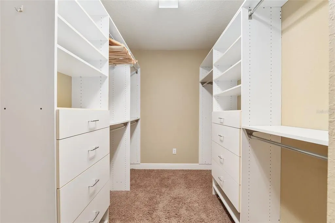
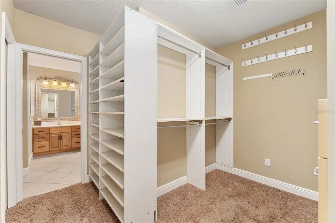
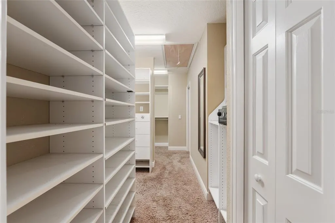
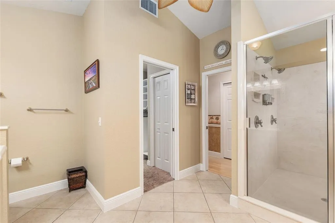
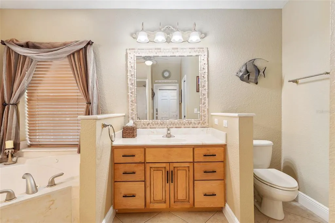
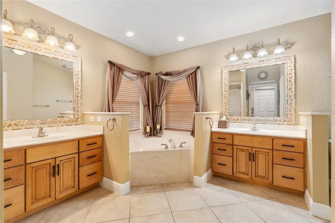
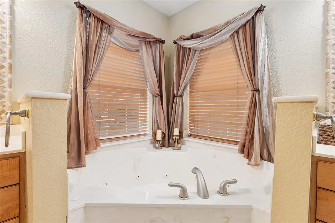
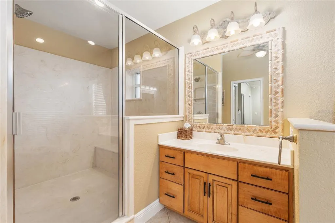
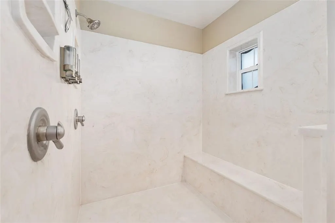
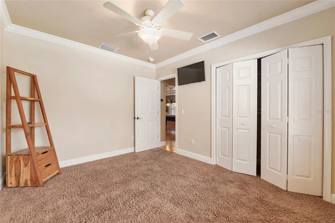
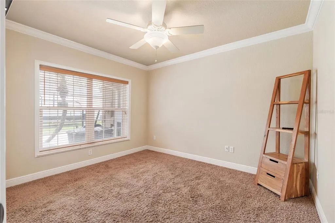
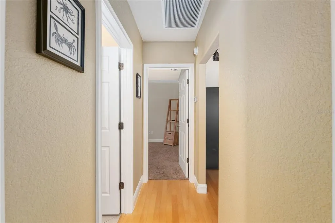
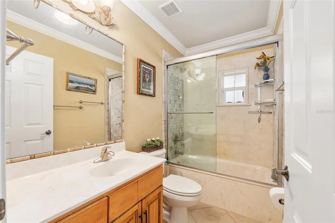
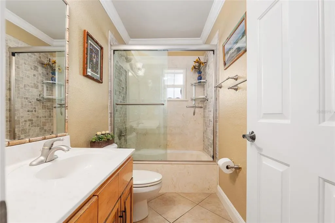
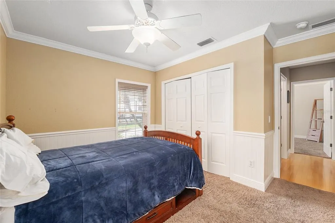
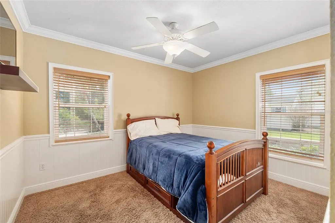
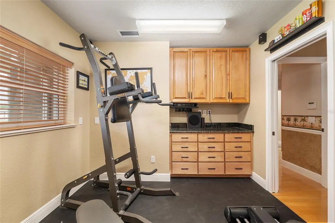
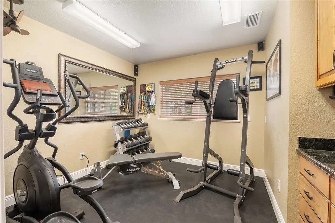
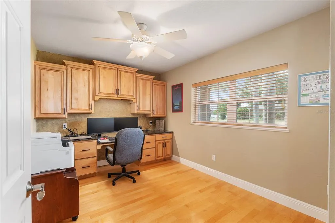
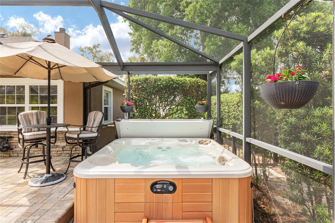
Welcome to your private lake retreat—where comfort, efficiency, and resort-style living come together. This beautifully designed 4-bedroom, 2-bath home also features a dedicated office (or optional 4th bedroom), gym, and spacious game room, offering flexibility for both everyday living and entertaining. Step inside to a thoughtfully designed open floor plan that creates a seamless flow between the living room, kitchen, and game room—all with stunning views of the pool and outdoor living spaces. The kitchen serves as the heart of the home, featuring vaulted ceilings, granite countertops, custom maple cabinetry, and premium appliances including a KitchenAid refrigerator, built-in oven and microwave combo, glass cooktop, and Bosch dishwasher. The living room is warm and inviting with a vaulted ceiling, wood-burning fireplace with gas log igniter, built-in entertainment center, surround sound, and a 70” Samsung TV—perfect for relaxing or hosting guests. Retreat to the luxurious master suite, complete with a cozy window bench with storage, built- in speakers, a large walk-in closet, and custom cabinetry. The spa-inspired bathroom features a jetted garden tub, an oversized 6’x6’ dual walk-in shower, and elegant manmade marble finishes throughout. Built for efficiency and peace of mind, this home includes insulated concrete form walls with a 6” concrete core, Icynene attic insulation, solar photovoltaic system, solar hot water 11/09, energy-efficient Low-E windows, and a 4-ton Trane AC system 9/2015. Enjoy exceptionally low electric bills averaging just $150/month. Additional features include smart home wiring, a monitored alarm system, built-in safe, and a newer roof (2021). Step outside to your own private oasis. The custom saltwater pool with aggregate finish is solar heated and enclosed within a screened lanai, complemented by a brick paver deck and a fully equipped outdoor kitchen with grill, side burner, and sink—ideal for year-round entertaining. Enjoy true lake living with two personal watercraft lifts, a covered boathouse with electric winch, durable seawalls, and a lake-fed irrigation system. The extensively landscaped grounds provide exceptional privacy, while brick paver walkways and a fire pit create the perfect setting for relaxing evenings by the water. Additional highlights include a fully equipped game room with granite counters and a slate/hardwood pool table, a utility room with second refrigerator and custom cabinetry, and a 2-car garage with workshop space and water softener system. This one-of-a-kind lake property offers the perfect blend of luxury, functionality, and energy efficiency—designed for making memories and enjoying the best of waterfront living.
| Elementary School | Middle School | High School |
|---|---|---|
| Sunrise Elementary School-M Elementary School | Lake Weir Middle School Middle School | Lake Weir High School High School |
| Price History | |
|---|---|
| 5/23/2026 | Listed $849,900 |
| 8/14/2026 | 6$799,000 |
General Features
| Sewer | Septic Tank |
|---|---|
| Heating | Central,Electric |
| Cooling | Central Air |
| Utilities | Electricity Connected,Solar |
| Roof | Shingle |
| Appliances | Cooktop,Dishwasher,Electric Water Heater,Microwave,Refrigerator,Solar Hot Water,Solar Hot Water Owned,Water Filtration System,Water Softener |
| Zoning | R1 |
| Garage Spaces | 2 |
| Pool Features | Chlorine Free,Gunite,Heated,In Ground,Lighting,Salt Water,Screen Enclosure,Solar Heat |
| Security Features | Security System,Security System Owned,Smoke Detector(s) |
| Construction Materials | ICFs (Insulated Concrete Forms) |
| Year Built | 2002 |
| Electric | Photovoltaics Seller Owned |
| Levels | One |
| Property Subtype | Single Family Residence |
| Tax Year | 2025 |
| Ownership | Fee Simple |
| Waterfront Features | Canal - Freshwater |
| County | Marion |
| New Construction | false |
| Property Type | Residential |
| Attached Garage | true |
| Energy Efficient | Water Heater |
| Subdivision Name | TIMUCUAN ISLAND UN 04 |
| Facing Direction | West |
| Garage Y/N | true |
| Total Rooms | 8 |
| Full Baths | 2 |
| Status | Active |
| Directions | 441 south from Belleview to sunset harbor road turn left. Left on Timucun Road then right on Ocale Way. If gps don’t work try 29 Ocale way south or try. 29 S. Ocale way (Bird Island) |
| High School | Lake Weir High School |
| City | SUMMERFIELD |
| Body of Water | LAKE WEIR |
| Senior Community Y/N | false |
| MLS Area | 34491 - Summerfield |
| Lot Size Units | Square Feet |
| Lot Size Square Feet | 17860 |
| Carport Y/N | false |
| Listing Terms | Cash,Conventional,FHA,VA Loan |
| Elementary School | Sunrise Elementary School-M |
| Land Lease Y/N | false |
| Tax Annual Amount | 4452.53 |
| Middle/Junior High School | Lake Weir Middle School |
| Additional Parcels Y/N | false |
| Lease Considered Y/N | true |
| Virtual Tour | https://www.propertypanorama.com/instaview/stellar/G5112256 |
| Building Area Units | Square Feet |
| Living Area Units | Square Feet |
| Standard Status | Active |
| Occupancy Type | Owner |
| Tax Lot | 34 |
| Legal Description | SEC 24 TWP 17 RGE 23 PLAT BOOK UNR TIMUCUAN ISLAND UNIT 4 COM AT INTERSECTION OF ELY WATERS EDGE OF A 20 FT WIDE CANAL WITH THE NLY WATERS EDGE OF A 60 FT WIDE CANAL SAID PT BEING NELY 340 FT FROM THE INTERSECTION OF NLY WATERS WATERS EDGE OF CANAL W ITH WATERS EDGE OF LAKE WEIR & LYING ACROSS SAID 60 FT CANAL NWLY FROM LOT 34 TIMUCUAN ISLAND UNIT NO 1 THENCE NWLY ALONG WATERS EDGE OF 20 FT WIDE CANAL 130 FT TO SLY RWY LINE OF A 50 FT ST THENCE NELY ALONG STREET RWY LINE 100 FT SELY 130 FT TO NL Y WATERS EDGE OF 60 FT WIDE CANAL THENCE SWLY ALONG WATERS EDGE OF CANAL 100 FT TO POB AND ALSO FOLLOWING DESC LAND: COM AT POINT OF CURVATURE LOCATED ON N ROW LINE OF CHINICA DRIVE AT LOT 34 TIMUCUAN ISLAND UNIT ONE POINT BEING S 74-00-00 W 417 FT |
| Water View | Canal |
| Minimum Lease | No Minimum |
| Water Access Y/N | false |
| Water View Y/N | true |
| Flood Zone Code | X* |
| In Law Suite YN | false |
| Flood Zone Code X | Yes |
| DockY/N | true |
Interior Features
| Interior Amenities | Cathedral Ceiling(s),Ceiling Fan(s),Crown Molding,Eating Space In Kitchen,High Ceilings,Kitchen/Family Room Combo,Open Floorplan,Solid Surface Counters,Solid Wood Cabinets,Split Bedroom,Tray Ceiling(s),Walk-In Closet(s) |
|---|---|
| Flooring | Carpet,Engineered Hardwood |
| Furnished Y/N | Partially |
| Fireplace Features | Gas,Living Room,Wood Burning |
| Total Stories | 1 |
| Air Conditioning Y/N | true |
| Heating Y/N | true |
| Fireplace Y/N | true |
| Laundry Features | Laundry Room |
| Total Bedrooms | 4 |
| LivingAreaSource | Public Records |
| Total Baths | 2 |
Exterior Features
| Exterior Amenities | Fire Pit,French Doors,Irrigation System,Outdoor Kitchen,Outdoor Shower,Private Mailbox,Private Yard,Rain Gutters,Sliding Doors |
|---|---|
| Water Source | Well |
| Lot Size Area | 17860 |
| Foundation Details | Slab |
| Building Area Total | 3870 |
| Lot Dimensions | 121 x 131 |
| Lot Size Acres | 0.41 |
| Road Surface Type | Asphalt |
| Private Pool | true |
| Waterfront Y/N | true |
| Covered Spaces | 2 |
Amenities
- Foreclosure
- Views
- Short Sale
- New Construction
- Adult 55+
- Lease To Own
- No HOA Fees
- Furnished
- Primary On Main
- Air Conditioning
- Seller Finance
- Green
- Fixer Upper
- Horse
- Golf
- Fireplace
- Deck
- Garage
- Basement
- Pool
Property vs Single Family Average in 34491
Price
Taxes
Year Built
 Copyright © MFRMLS.com All information deemed reliable but not guaranteed. All properties are subject to prior sale, change or withdrawal. Neither listing broker(s) or information provider(s) shall be responsible for any typographical errors, misinformation, misprints and shall be held totally harmless. Listing(s) information is provided for consumers personal, non-commercial use and may not be used for any purpose other than to identify prospective properties consumers may be interested in purchasing. Information on this site was last updated Last updated on September 15, 2026 11:19 PM UTC The listing information on this page last changed on Last updated on September 15, 2026 11:19 PM UTCd. The data relating to real estate for sale on this website comes in part from the Internet Data Exchange program of MFR MLS.
All information deemed reliable but not guaranteed. All properties are subject to prior sale, change or withdrawal. Neither listing broker(s) or information provider(s) shall be responsible for any typographical errors, misinformation, misprints and shall be held totally harmless. Listing(s) information is provided for consumers personal, non-commercial use and may not be used for any purpose other than to identify prospective properties consumers may be interested in purchasing.
Updated on September 15, 2026 11:19 PM UTC
Copyright © MFRMLS.com All information deemed reliable but not guaranteed. All properties are subject to prior sale, change or withdrawal. Neither listing broker(s) or information provider(s) shall be responsible for any typographical errors, misinformation, misprints and shall be held totally harmless. Listing(s) information is provided for consumers personal, non-commercial use and may not be used for any purpose other than to identify prospective properties consumers may be interested in purchasing. Information on this site was last updated Last updated on September 15, 2026 11:19 PM UTC The listing information on this page last changed on Last updated on September 15, 2026 11:19 PM UTCd. The data relating to real estate for sale on this website comes in part from the Internet Data Exchange program of MFR MLS.
All information deemed reliable but not guaranteed. All properties are subject to prior sale, change or withdrawal. Neither listing broker(s) or information provider(s) shall be responsible for any typographical errors, misinformation, misprints and shall be held totally harmless. Listing(s) information is provided for consumers personal, non-commercial use and may not be used for any purpose other than to identify prospective properties consumers may be interested in purchasing.
Updated on September 15, 2026 11:19 PM UTC
