
Golf Course - Adult 55+
Address
17926 Se 97th Court, SUMMERFIELD, FL
Price
$ 255,000
Property Attributes
- MLS#G5116906
- TypeSingle Family
- Listing Status Active
- CountyMarion
- CitySUMMERFIELD
- AreaSummerfield
- NeighborhoodSPRUCE CRK SOUTH 09
- Zip34491
- StyleRanch
- Year Built1994
- Taxes$ 1819
- Price$ 255,000
- Bedrooms2
- Full Bathrooms2
- Half Bathrooms0
- Sqr Footage1296
- Lot Size0.2 Acres
Data Source:
Stellar MLS
Property Description
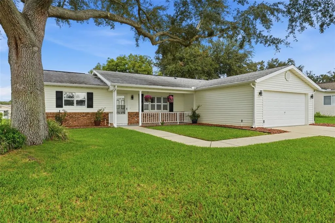
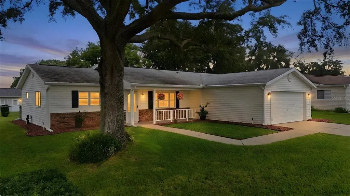
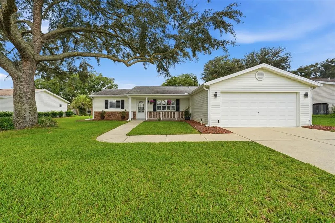
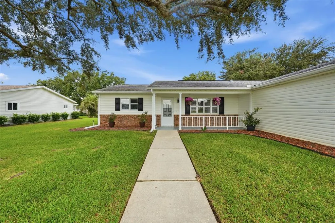
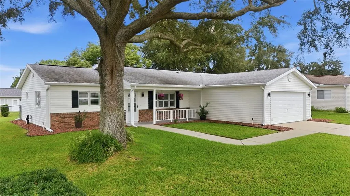
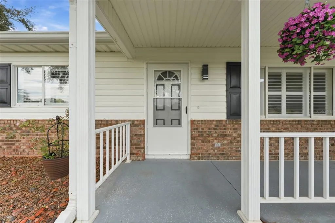
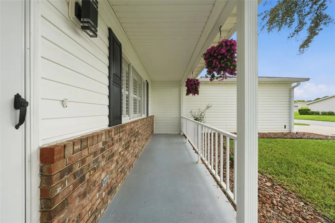
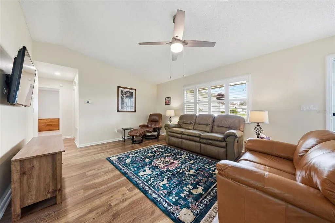
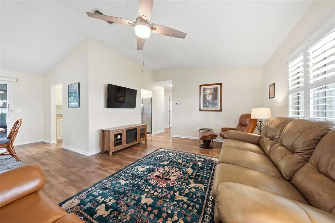
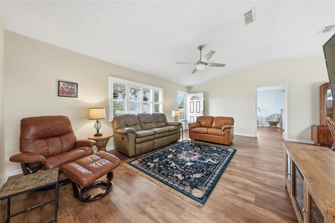
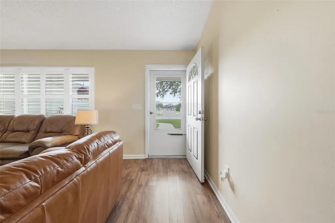
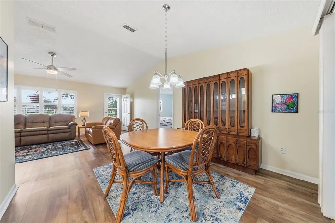
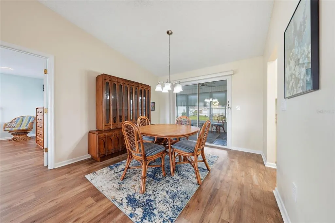
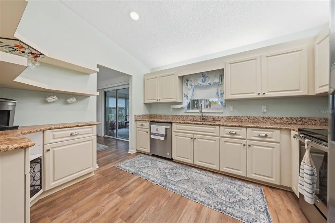
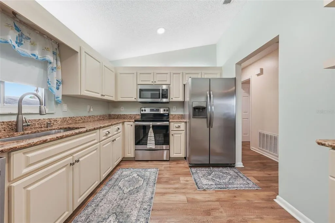
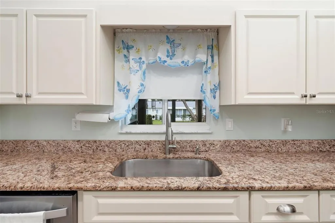
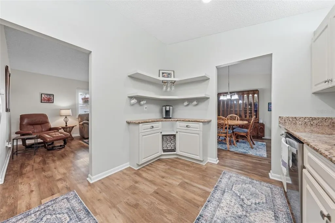
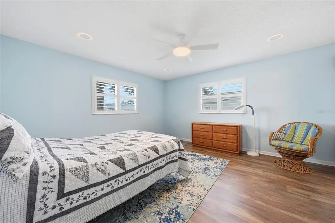
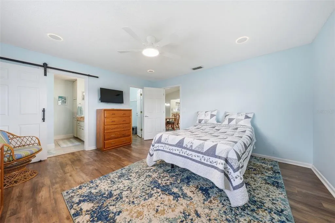
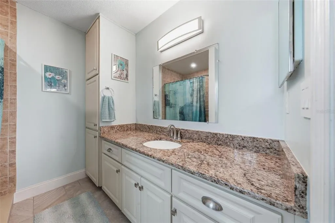
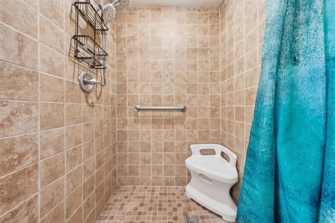
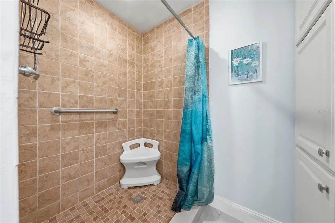
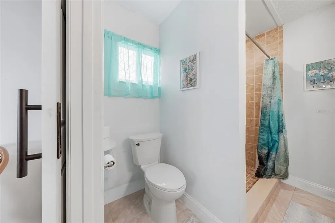
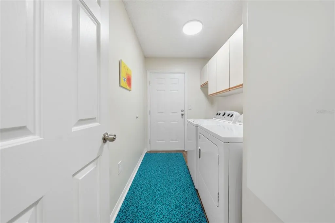
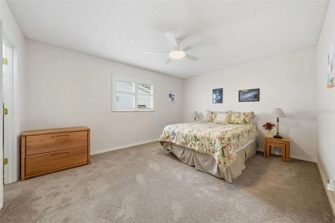
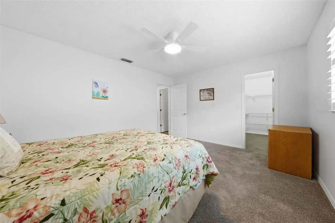
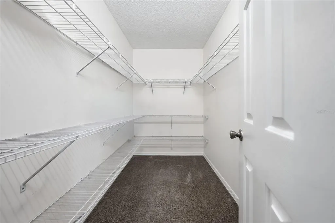
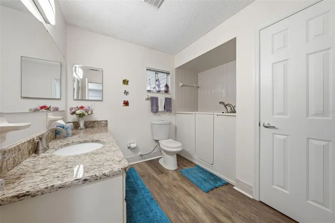
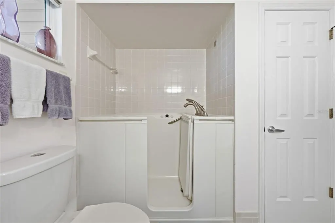
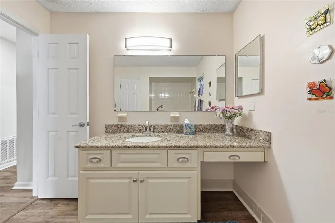
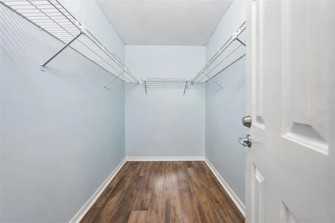
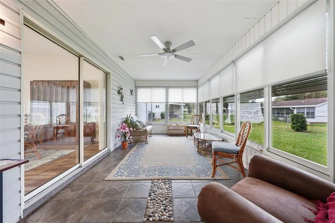
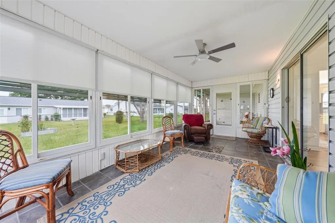
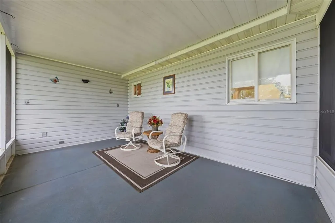
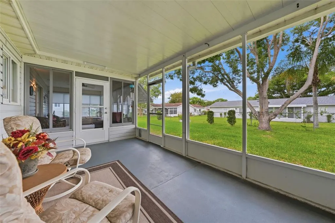
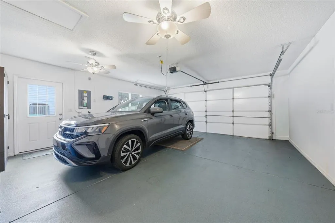
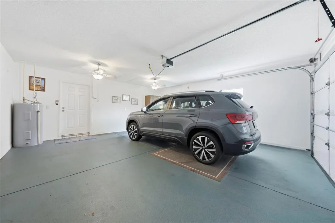
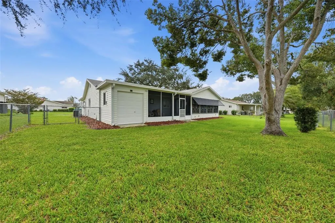
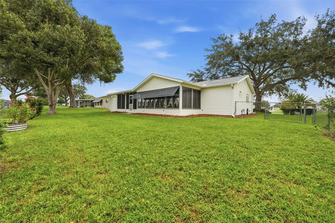
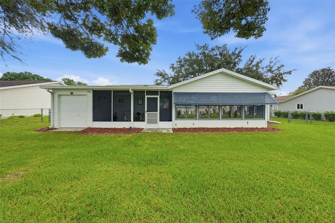
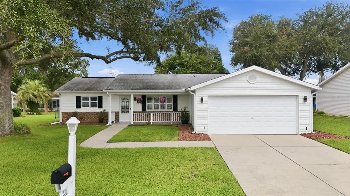
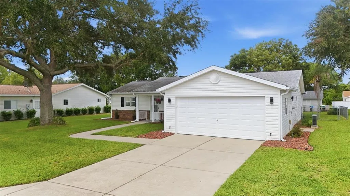
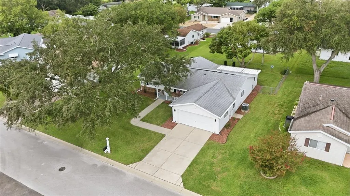
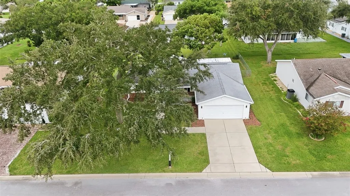
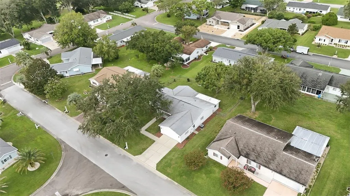
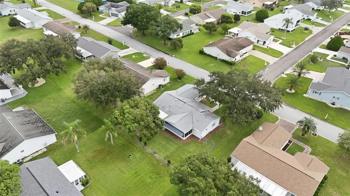
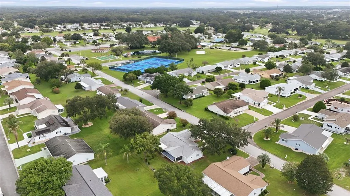
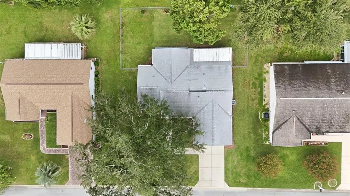
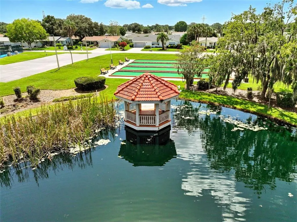
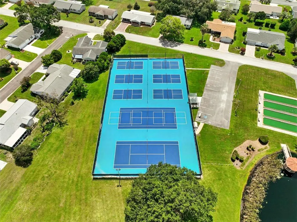
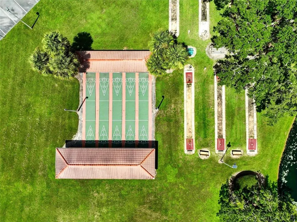
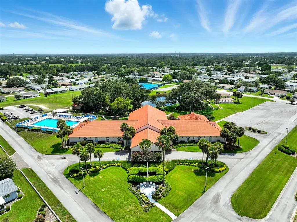
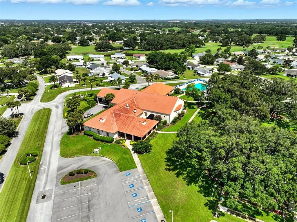
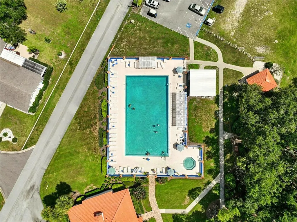
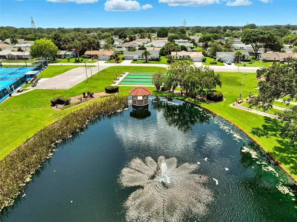
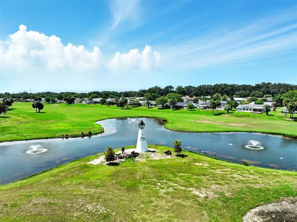
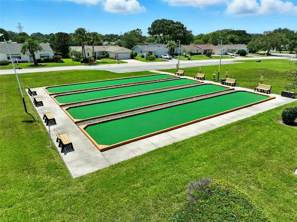
WELCOME HOME TO THIS CHESTNUT II MODEL IN THE SOUGHT-AFTER 55+ COMMUNITY OF SPRUCE CREEK SOUTH! This well-maintained 2-bedroom, 2-bath home with a 2-car garage offers comfortable Florida living with numerous updates throughout. LVP flooring flows through most of the home, with carpet in one bedroom and ceramic tile in both bathrooms. The updated kitchen features beautiful granite countertops and updated cabinetry, while both bathrooms also boast granite countertops. The primary bath has been refreshed with an expanded shower area and a stylish sliding barn-style bathroom door. The guest bath features a convenient walk-in tub/shower unit. All plumbing throughout the home has been replaced and rerouted through the attic for added peace of mind. Enjoy additional year-round living space in the Florida room, featuring ceramic tile, heat and air, and situated under the home's structural roof. An attached screened lanai provides another great spot to relax and enjoy the Florida lifestyle. Step outside to a fenced backyard with wide-gate access leading to a separate golf-cart garage located at the rear of the home—perfect for your golf cart and additional storage. Major updates include a **NEW ROOF COMING IN 2026**, HVAC (2019), 60-gallon water heater, and all-new ceiling fans installed in 2026. Exterior siding was replaced in 2022. (2) TV's mounted on the wall with convey. Spruce Creek South is a deed-restricted 55+ community with **NO HOA** and a monthly amenity fee. Residents enjoy a large community pool and hot tub, tennis courts, shuffleboard, picnic areas with grills, natural trails, a dog area, and a community center offering numerous clubs and social activities. An 18-hole golf course is also available for an additional fee. Best of all, this is a golf-cart-friendly community with legal golf-cart access across the highway to nearby shopping, restaurants, medical offices, and everyday conveniences. COME ENJOY THE ACTIVE FLORIDA LIFESTYLE IN SPRUCE CREEK SOUTH!
| Price History | |
|---|---|
| 8/28/2026 | Listed $255,000 |
General Features
| Sewer | Public Sewer |
|---|---|
| Heating | Heat Pump |
| Cooling | Central Air |
| Utilities | BB/HS Internet Available,Electricity Connected,Public,Sewer Connected,Water Connected |
| Possession | Close Of Escrow |
| Roof | Shingle |
| Appliances | Dishwasher,Disposal,Dryer,Electric Water Heater,Microwave,Refrigerator,Washer |
| Zoning | PUD |
| HOA Fee | 179.98 |
| Garage Spaces | 2 |
| Association Fee Includes | Community Pool,Manager,Pool Maintenance,Recreational Facilities,Trash |
| Patio/Porch Features | Covered,Front Porch,Patio,Screened |
| Architectural Style | Ranch |
| Construction Materials | Vinyl Siding,Wood Frame |
| Pets Allowed | Cats OK,Dogs OK |
| Year Built | 1994 |
| Levels | One |
| Property Subtype | Single Family Residence |
| Tax Year | 2025 |
| Ownership | Fee Simple |
| Community Features | Buyer Approval Required,Clubhouse,Deed Restrictions,Dog Park,Fitness Center,Gated Community - Guard,Golf Carts OK,Golf,Pool,Restaurant,Tennis Court(s) |
| Assoc Fee Paid Per | Monthly |
| County | Marion |
| New Construction | false |
| Property Type | Residential |
| Association Amenities | Fitness Center,Gated,Pickleball Court(s),Pool,Recreation Facilities,Sauna,Shuffleboard Court,Spa/Hot Tub,Tennis Court(s),Trail(s) |
| Attached Garage | true |
| Subdivision Name | SPRUCE CRK SOUTH 09 |
| Facing Direction | East |
| Garage Y/N | true |
| Total Rooms | 8 |
| Full Baths | 2 |
| Status | Active |
| Directions | From Hwy 441 turn onto snetrance to Spruce Creek South, stop at the guard office then proceed down 176 st past the Community Center, turn left onto SE 97th Ct to house on the on the right. |
| City | SUMMERFIELD |
| Association Name | Diane Suchy |
| Senior Community Y/N | true |
| MLS Area | 34491 - Summerfield |
| Lot Size Units | Square Feet |
| Lot Size Square Feet | 8712 |
| Carport Y/N | false |
| Listing Terms | Cash,Conventional,FHA,VA Loan |
| Land Lease Y/N | false |
| Tax Annual Amount | 1819.9 |
| Home Warranty Y/N | false |
| Additional Parcels Y/N | false |
| Lease Considered Y/N | true |
| Virtual Tour | https://listings.brunsmediacompany.com/videos/01a0444c-5af7-7144-84eb-5a027b01a675 |
| Building Area Units | Square Feet |
| Living Area Units | Square Feet |
| Standard Status | Active |
| Occupancy Type | Vacant |
| Tax Lot | 13 |
| Legal Description | SEC 34 TWP 17 RGE 23 PLAT BOOK 002 PAGE 139 SPRUCE CREEK SOUTH IX BLK M LOT 13 |
| Minimum Lease | 3 Months |
| Water Access Y/N | false |
| Monthly HOA Amount | 179.98 |
| Additional Rooms | Florida Room,Inside Utility |
| Water View Y/N | false |
| Flood Zone Code | X |
| In Law Suite YN | false |
| Flood Zone Code X | Yes |
| DockY/N | false |
Interior Features
| Interior Amenities | Ceiling Fan(s),Living Room/Dining Room Combo,Split Bedroom,Vaulted Ceiling(s),Walk-In Closet(s),Window Treatments |
|---|---|
| Flooring | Carpet,Ceramic Tile,Concrete,Laminate |
| Furnished Y/N | Negotiable |
| Total Stories | 1 |
| Air Conditioning Y/N | true |
| Heating Y/N | true |
| Window Features | Shutters,Window Treatments |
| Fireplace Y/N | false |
| Laundry Features | Inside,Laundry Room |
| Total Bedrooms | 2 |
| LivingAreaSource | Public Records |
| Total Baths | 2 |
Exterior Features
| Exterior Amenities | Irrigation System,Private Mailbox,Rain Gutters,Sidewalk |
|---|---|
| Fencing | Chain Link,Fenced |
| Lot Features | Landscaped |
| Water Source | Public |
| Lot Size Area | 8712 |
| Foundation Details | Slab |
| Spa | false |
| Building Area Total | 1940 |
| Lot Dimensions | 83 x 103 |
| Lot Size Acres | 0.2 |
| Road Surface Type | Paved |
| Private Pool | false |
| Waterfront Y/N | false |
| Covered Spaces | 2 |
| Road Frontage Type | Street Paved |
| Builder Model | Chestnut II |
| Road Responsibility | Public Maintained Road |
Amenities
- Foreclosure
- Views
- Short Sale
- New Construction
- Adult 55+
- Lease To Own
- No HOA Fees
- Furnished
- Primary On Main
- Air Conditioning
- Seller Finance
- Green
- Fixer Upper
- Horse
- Golf
- Fireplace
- Deck
- Garage
- Basement
- Pool
Property vs Single Family Average in 34491
Price
Taxes
Year Built
 Copyright © MFRMLS.com All information deemed reliable but not guaranteed. All properties are subject to prior sale, change or withdrawal. Neither listing broker(s) or information provider(s) shall be responsible for any typographical errors, misinformation, misprints and shall be held totally harmless. Listing(s) information is provided for consumers personal, non-commercial use and may not be used for any purpose other than to identify prospective properties consumers may be interested in purchasing. Information on this site was last updated Last updated on September 16, 2026 10:45 PM UTC The listing information on this page last changed on Last updated on September 16, 2026 10:45 PM UTCd. The data relating to real estate for sale on this website comes in part from the Internet Data Exchange program of MFR MLS.
All information deemed reliable but not guaranteed. All properties are subject to prior sale, change or withdrawal. Neither listing broker(s) or information provider(s) shall be responsible for any typographical errors, misinformation, misprints and shall be held totally harmless. Listing(s) information is provided for consumers personal, non-commercial use and may not be used for any purpose other than to identify prospective properties consumers may be interested in purchasing.
Updated on September 16, 2026 10:45 PM UTC
Copyright © MFRMLS.com All information deemed reliable but not guaranteed. All properties are subject to prior sale, change or withdrawal. Neither listing broker(s) or information provider(s) shall be responsible for any typographical errors, misinformation, misprints and shall be held totally harmless. Listing(s) information is provided for consumers personal, non-commercial use and may not be used for any purpose other than to identify prospective properties consumers may be interested in purchasing. Information on this site was last updated Last updated on September 16, 2026 10:45 PM UTC The listing information on this page last changed on Last updated on September 16, 2026 10:45 PM UTCd. The data relating to real estate for sale on this website comes in part from the Internet Data Exchange program of MFR MLS.
All information deemed reliable but not guaranteed. All properties are subject to prior sale, change or withdrawal. Neither listing broker(s) or information provider(s) shall be responsible for any typographical errors, misinformation, misprints and shall be held totally harmless. Listing(s) information is provided for consumers personal, non-commercial use and may not be used for any purpose other than to identify prospective properties consumers may be interested in purchasing.
Updated on September 16, 2026 10:45 PM UTC
