
Golf Course
Address
19562 Sw 84th Place, DUNNELLON, FL
Price
$ 350,000
Property Attributes
- MLS#GC539186
- TypeSingle Family
- Listing Status Pending
- CountyMarion
- CityDUNNELLON
- AreaDunnellon
- NeighborhoodRAINBOW SPRINGS COUNTRY CLUB ESTATES
- Zip34432
- StyleSingle Family Residence
- Year Built2008
- Taxes$ 1419
- Price$ 350,000
- Bedrooms3
- Full Bathrooms2
- Half Bathrooms0
- Sqr Footage1943
- Lot Size0.21 Acres
Data Source:
Stellar MLS
Property Description
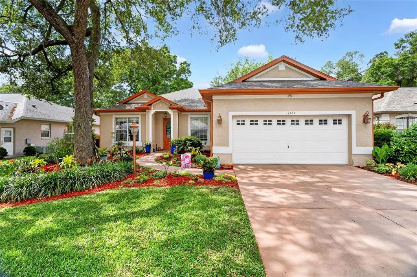
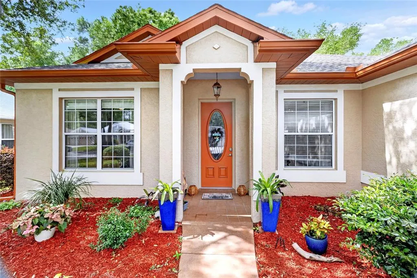
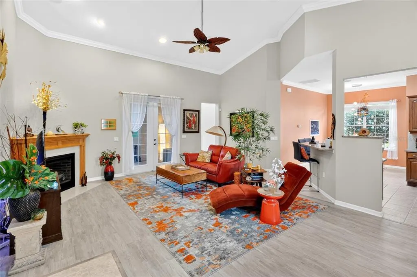
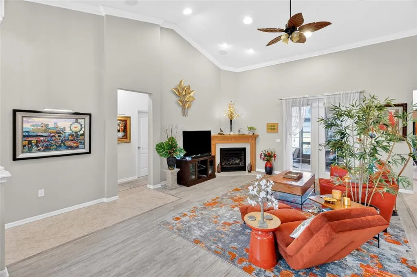
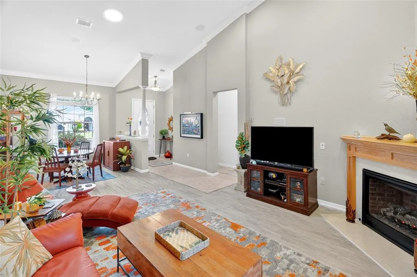
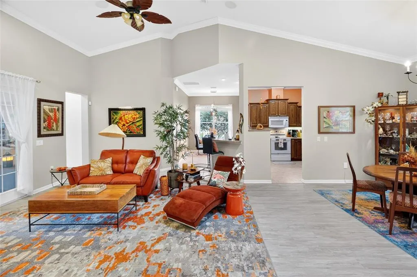
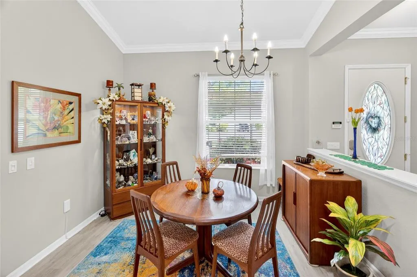
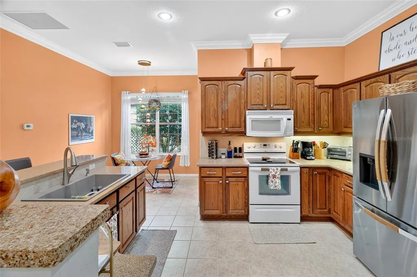
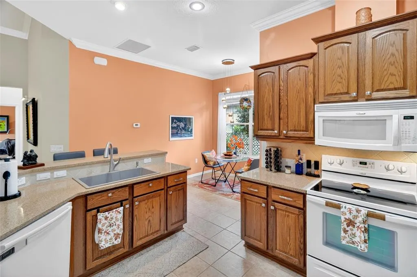
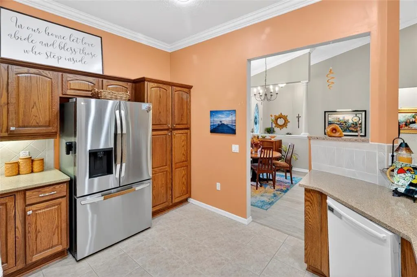
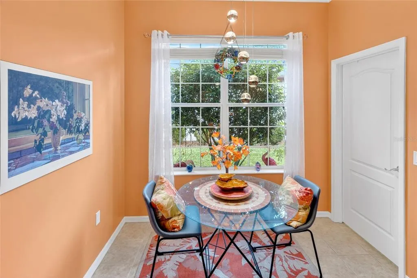
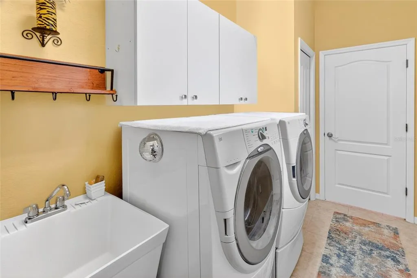
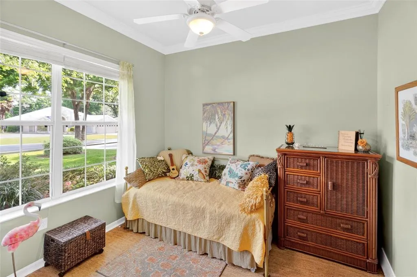
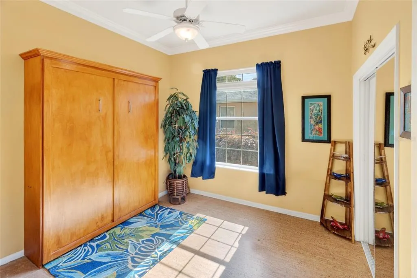
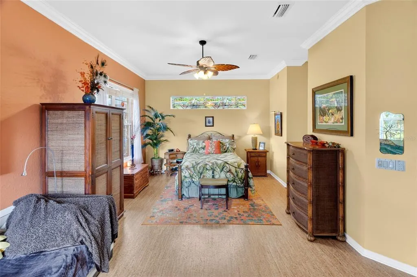
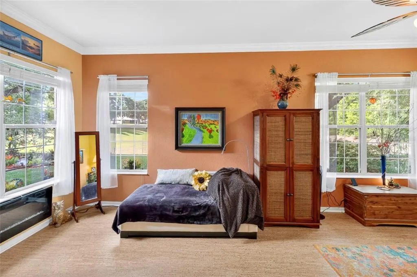
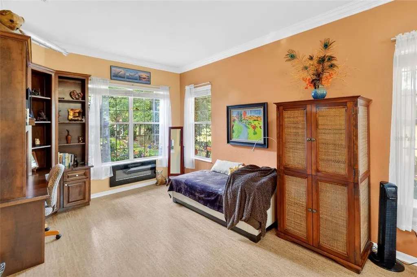
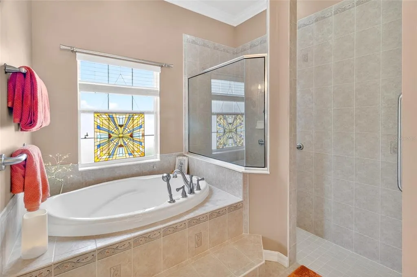
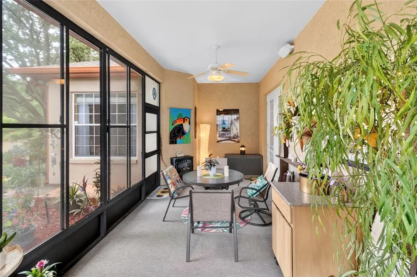
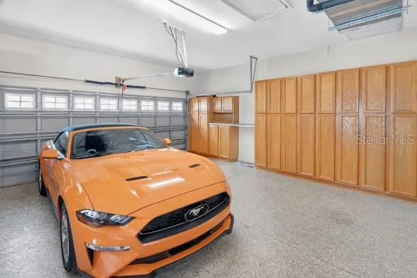
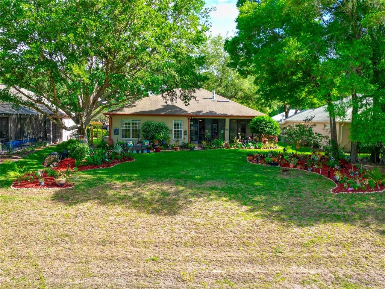
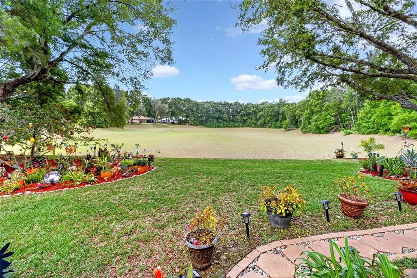
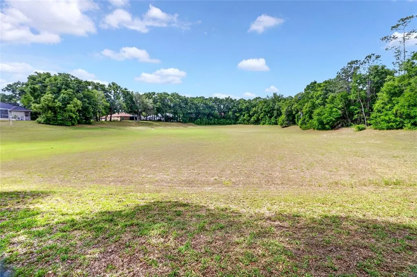
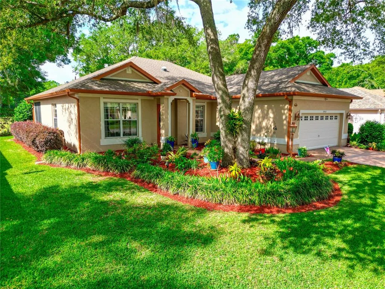
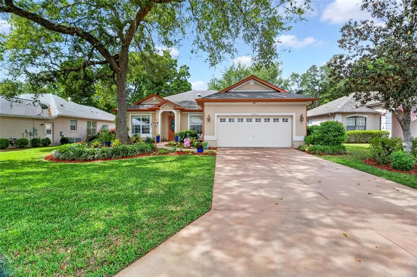
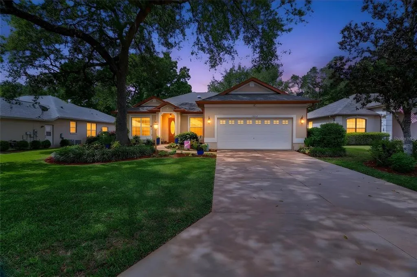
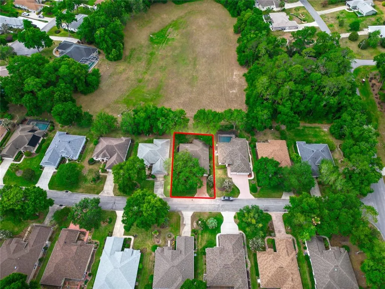
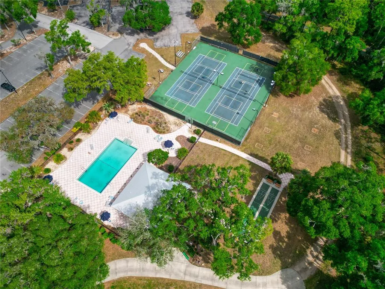
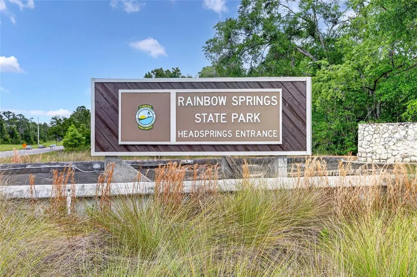
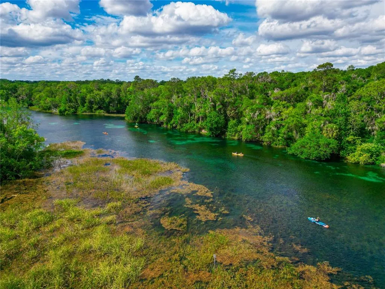
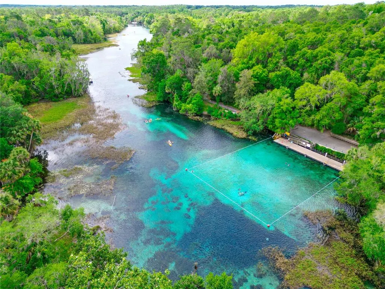
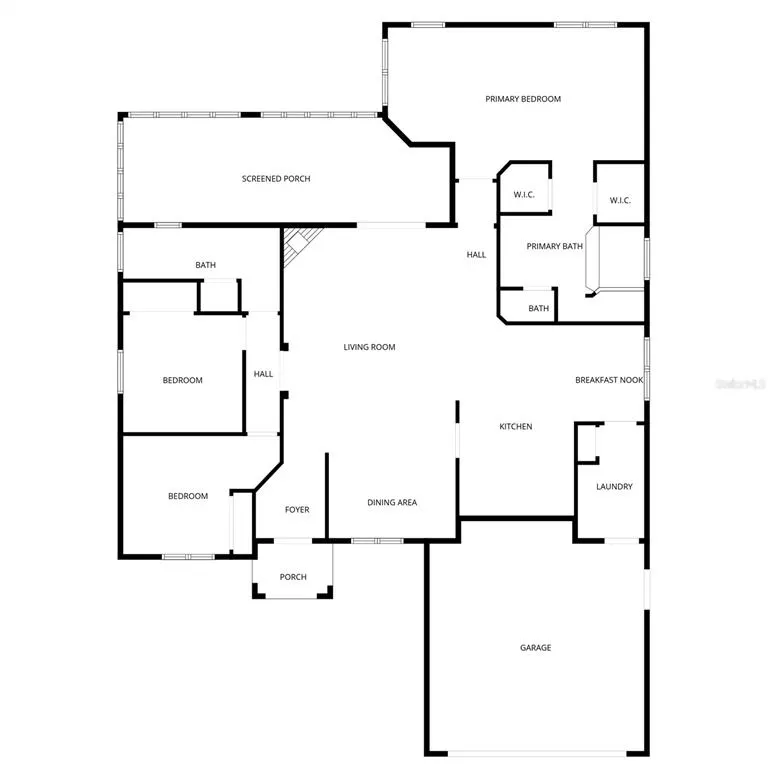
Virtually Staged. Welcome to this beautifully maintained 3-bedroom, 2-bath home in the desirable Rainbow Springs community, offering comfort, thoughtful upgrades, and a serene natural backdrop. Enjoy a bright and inviting sunroom plus a spacious south-facing screened patio with vinyl windows, perfect for year-round relaxation. Step outside to a private, usable outdoor space featuring a paved seating area, vine-covered privacy trellis, and covered potting area. The home backs to a peaceful green space, providing added privacy with no rear neighbors. The yard maintenance, including mowing and trimming the hedges is taken care of by the HOA. Inside, you’ll find elegant touches throughout including crown molding, tile and laminate flooring in main areas, and cork flooring in the bedrooms. The living room is enhanced by a solar light tube and a cozy gas fireplace connected to a 150-gallon underground tank, with an additional gas outlet ready for your grill or generator. The kitchen and living spaces flow seamlessly, complemented by a Bose sound system, vertical blinds, and a queen-size Murphy bed for flexible use of space. The primary suite features a built-in desk and bookcase, ideal for work or hobbies. Additional upgrades include a granite grip driveway and walkway, epoxy garage floor, custom garage cabinets, retractable garage screen door, and a stand-up attic with pull-down stairs for extra storage. Practical features such as a water treatment system, rain collection barrel, gutter guards, and security lighting add convenience and peace of mind. Located just 6 minutes from Rainbow Springs State Park, this community offers a unique lifestyle with access to the Rainbow River, including pavilions, a swimming area, kayak and canoe launch, and restrooms with showers. Residents also enjoy scenic walking paths along the former golf course, plus nearby access to Dunnellon’s shaded Rails-to-Trails path and beautiful botanical gardens. This home blends comfort, privacy, and an amenity-rich lifestyle—perfect for enjoying the best of Florida living. Call now for a private showing!
| Elementary School | Middle School | High School |
|---|---|---|
| Dunnellon Elementary School Elementary School | Dunnellon Middle School Middle School | Dunnellon High School High School |
| Price History | |
|---|---|
| 4/29/2026 | Listed $380,000 |
| 7/24/2026 | 5$360,000 |
| 8/13/2026 | 3$350,000 |
General Features
| Sewer | Public Sewer |
|---|---|
| Heating | Electric,Heat Pump,Propane |
| Cooling | Central Air |
| Utilities | Electricity Connected,Propane,Sewer Connected,Underground Utilities,Water Connected |
| Roof | Shingle |
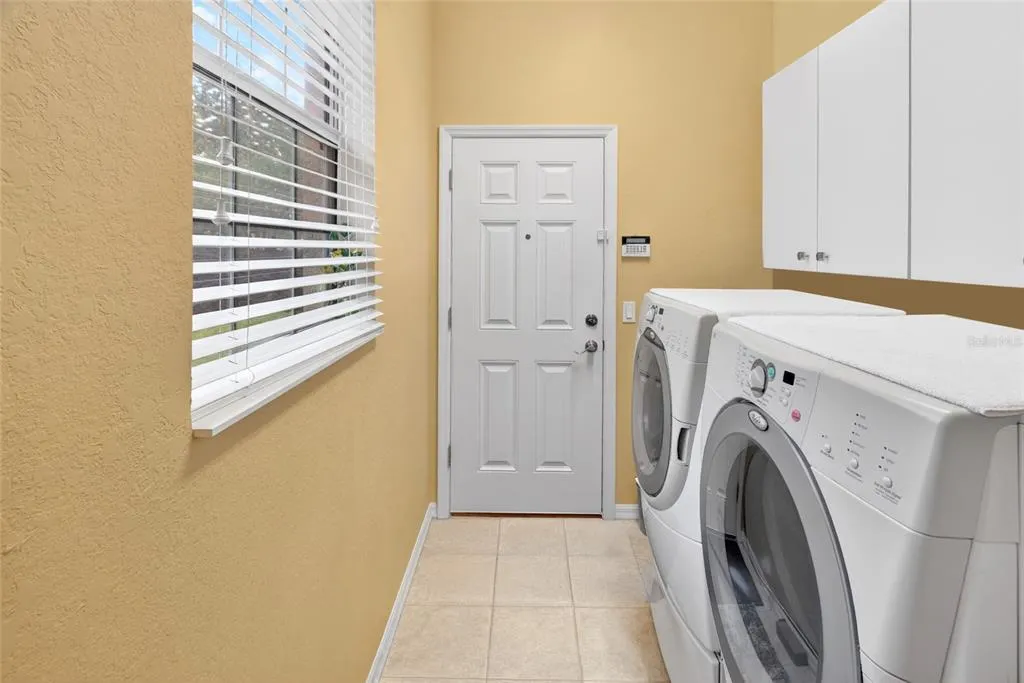
| Appliances | Dishwasher,Disposal,Dryer,Electric Water Heater,Microwave,Range,Range Hood,Refrigerator,Washer |
| Zoning | R1 |
| HOA Fee | 179 |
| Garage Spaces | 2 |
| Association Fee Includes | Community Pool,Pest Control |
| Security Features | Security System |
| Construction Materials | Block,Stucco |
| Pets Allowed | Yes |
| Year Built | 2008 |
| Levels | One |
| Property Subtype | Single Family Residence |
| Tax Year | 2025 |
| Ownership | Fee Simple |
| Community Features | Water Access,Fitness Center,Golf Carts OK,Playground,Pool,Tennis Court(s) |
| HOA Fee 2 | 250 |
| Assoc Fee Paid Per | Monthly |
| County | Marion |
| New Construction | false |
| Property Type | Residential |
| Attached Garage | true |
| Subdivision Name | RAINBOW SPRINGS COUNTRY CLUB ESTATES |
| Facing Direction | North |
| Garage Y/N | true |
| Total Rooms | 7 |
| Full Baths | 2 |
| Status | Pending |
| Directions | Take FL-121 S / SW Williston Rd toward Williston. Continue on FL-121 S, then merge onto US-41 S toward Dunnellon. Turn right onto SW 83rd Place Rd (Rainbow Springs entrance). Continue straight, then turn right onto SW 84th Place. Property will be on the right. |
| High School | Dunnellon High School |
| City | DUNNELLON |
| Body of Water | RAINBOW SPRINGS |
| Association Name | FoxTrace |
| Senior Community Y/N | false |
| MLS Area | 34432 - Dunnellon |
| Lot Size Units | Square Feet |
| Lot Size Square Feet | 9148 |
| Carport Y/N | false |
| Listing Terms | Cash,Conventional,FHA,VA Loan |
| HOA Fee 2 Frequency | Annually |
| Elementary School | Dunnellon Elementary School |
| Property Attached Y/N | false |
| Land Lease Y/N | false |
| Tax Annual Amount | 1419 |
| Middle/Junior High School | Dunnellon Middle School |
| Additional Parcels Y/N | false |
| Lease Considered Y/N | false |
| Virtual Tour | https://youtu.be/Z4E5HJvfIik |
| AssociationName2 | Rainbow Springs POA |
| Building Area Units | Square Feet |
| Living Area Units | Square Feet |
| Standard Status | Pending |
| Occupancy Type | Owner |
| Tax Lot | 24 |
| Legal Description | SEC 12 TWP 16 RGE 18 PLAT BOOK 004 PAGE 198 FOX TRACE BLK A LOT 24 |
| Water Access Y/N | false |
| Monthly HOA Amount | 179 |
| Additional Rooms | Breakfast Room Separate,Family Room |
| Water View Y/N | false |
| Flood Zone Code | X |
| In Law Suite YN | false |
| Flood Zone Code X | Yes |
Interior Features
| Interior Amenities | Ceiling Fan(s),High Ceilings,Living Room/Dining Room Combo,Open Floorplan,Skylight(s),Split Bedroom,Stone Counters,Window Treatments |
|---|---|
| Flooring | Carpet,Laminate,Tile |
| Furnished Y/N | Unfurnished |
| Fireplace Features | Gas |
| Total Stories | 1 |
| Air Conditioning Y/N | true |
| Heating Y/N | true |
| Window Features | Blinds,Window Treatments |
| Fireplace Y/N | true |
| Laundry Features | Inside |
| Total Bedrooms | 3 |
| LivingAreaSource | Public Records |
| Total Baths | 2 |
Exterior Features
| Exterior Amenities | Irrigation System,Rain Gutters,Sprinkler Metered |
|---|---|
| Parking Features | Garage Door Opener |
| Lot Features | In County |
| Water Source | Public |
| Lot Size Area | 9148 |
| Foundation Details | Slab |
| Spa | false |
| Building Area Total | 2754 |
| Lot Dimensions | 70 x 130 |
| Lot Size Acres | 0.21 |
| Road Surface Type | Paved |
| Private Pool | false |
| Waterfront Y/N | false |
| Covered Spaces | 2 |
| Road Frontage Type | Street Paved |
Amenities
- Foreclosure
- Views
- Short Sale
- New Construction
- Adult 55+
- Lease To Own
- No HOA Fees
- Furnished
- Primary On Main
- Air Conditioning
- Seller Finance
- Green
- Fixer Upper
- Horse
- Golf
- Fireplace
- Deck
- Garage
- Basement
- Pool
Property vs Single Family Average in 34432
Price
Taxes
Year Built
 Copyright © MFRMLS.com All information deemed reliable but not guaranteed. All properties are subject to prior sale, change or withdrawal. Neither listing broker(s) or information provider(s) shall be responsible for any typographical errors, misinformation, misprints and shall be held totally harmless. Listing(s) information is provided for consumers personal, non-commercial use and may not be used for any purpose other than to identify prospective properties consumers may be interested in purchasing. Information on this site was last updated Last updated on September 13, 2026 11:03 PM UTC The listing information on this page last changed on Last updated on September 13, 2026 11:03 PM UTCd. The data relating to real estate for sale on this website comes in part from the Internet Data Exchange program of MFR MLS.
All information deemed reliable but not guaranteed. All properties are subject to prior sale, change or withdrawal. Neither listing broker(s) or information provider(s) shall be responsible for any typographical errors, misinformation, misprints and shall be held totally harmless. Listing(s) information is provided for consumers personal, non-commercial use and may not be used for any purpose other than to identify prospective properties consumers may be interested in purchasing.
Updated on September 13, 2026 11:03 PM UTC
Copyright © MFRMLS.com All information deemed reliable but not guaranteed. All properties are subject to prior sale, change or withdrawal. Neither listing broker(s) or information provider(s) shall be responsible for any typographical errors, misinformation, misprints and shall be held totally harmless. Listing(s) information is provided for consumers personal, non-commercial use and may not be used for any purpose other than to identify prospective properties consumers may be interested in purchasing. Information on this site was last updated Last updated on September 13, 2026 11:03 PM UTC The listing information on this page last changed on Last updated on September 13, 2026 11:03 PM UTCd. The data relating to real estate for sale on this website comes in part from the Internet Data Exchange program of MFR MLS.
All information deemed reliable but not guaranteed. All properties are subject to prior sale, change or withdrawal. Neither listing broker(s) or information provider(s) shall be responsible for any typographical errors, misinformation, misprints and shall be held totally harmless. Listing(s) information is provided for consumers personal, non-commercial use and may not be used for any purpose other than to identify prospective properties consumers may be interested in purchasing.
Updated on September 13, 2026 11:03 PM UTC
