
Price Reduction - Primary on Main



Address
1226 Se 9th Avenue, OCALA, FL
Price
$ 569,000
Property Attributes
- MLS#OM715825
- TypeSingle Family
- Listing Status Active
- CountyMarion
- CityOCALA
- AreaOcala
- NeighborhoodPALMETTO PARK OCALA
- Zip34471
- StyleCustom Historical
- Year Built1937
- Taxes$ 3085
- Price$ 569,000
- Bedrooms4
- Full Bathrooms2
- Half Bathrooms1
- Sqr Footage2389
- Lot Size0.37 Acres
Data Source:
Stellar MLS
Property Description
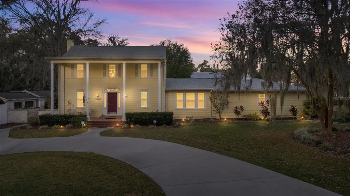
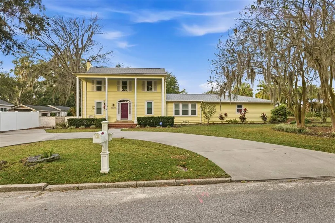
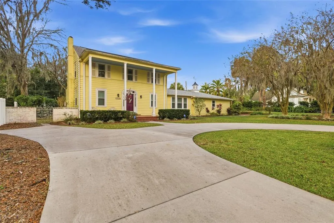
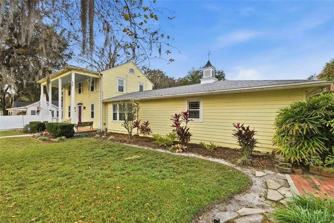
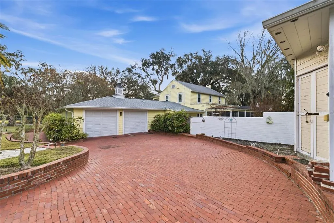
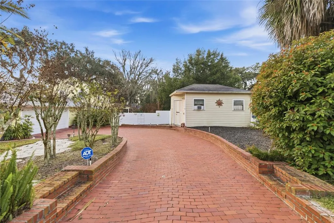
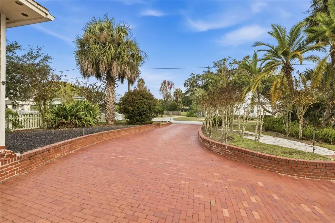
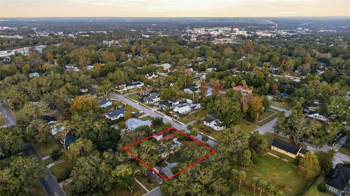
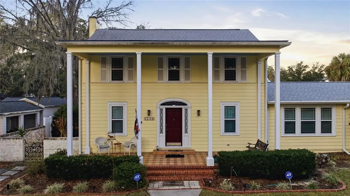
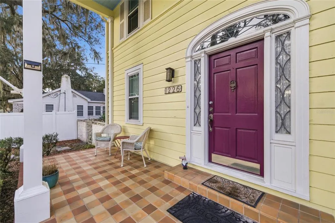
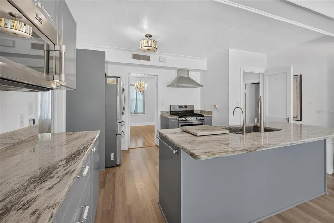
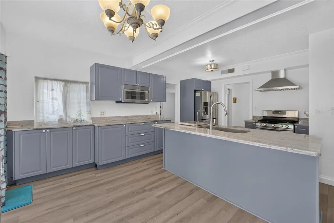
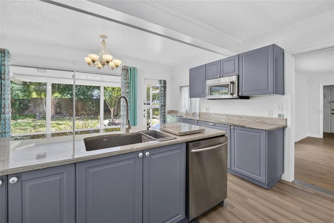
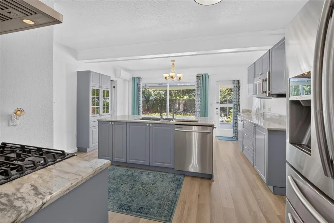
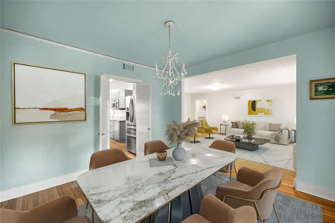
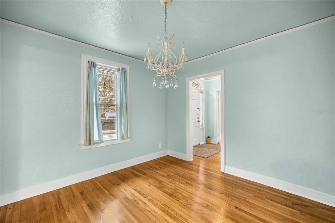
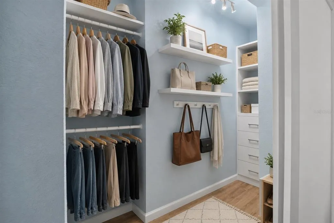
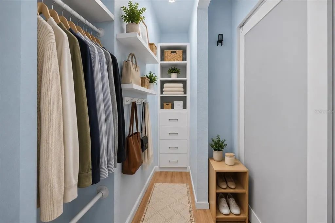
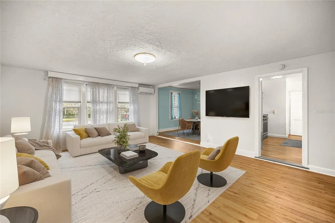
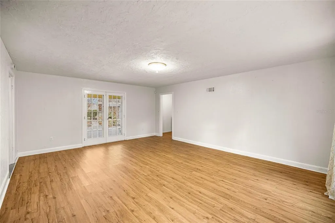
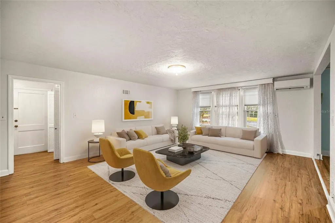
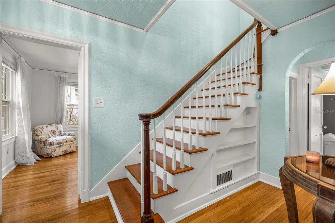
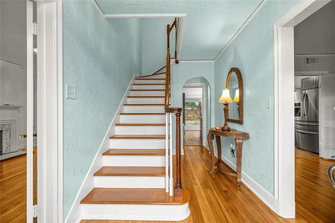
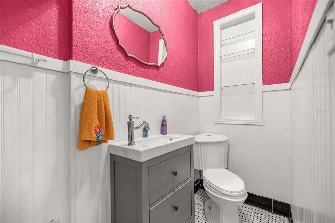
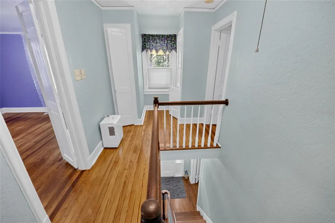
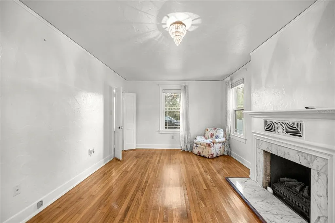
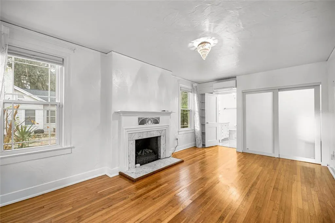
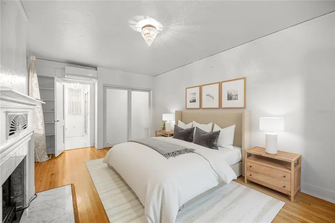
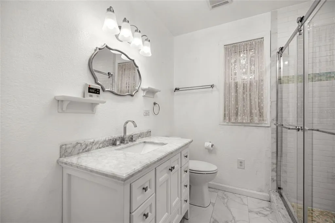
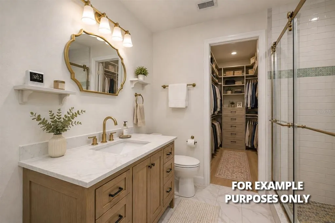
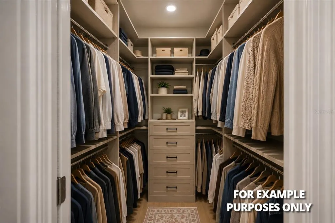
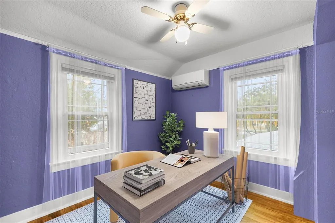
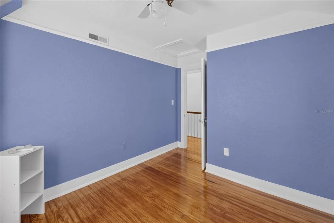
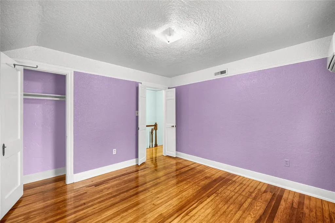
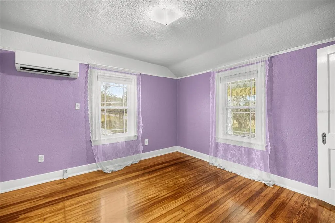
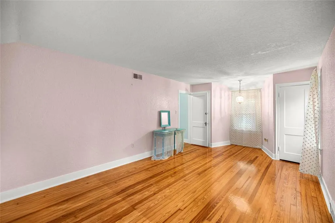
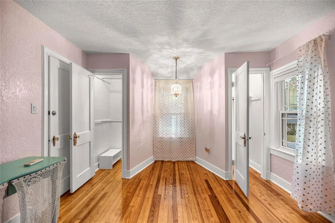
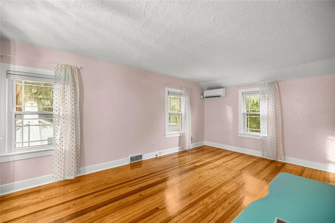
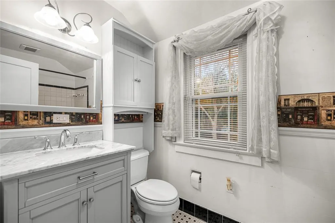
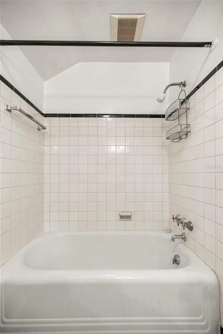
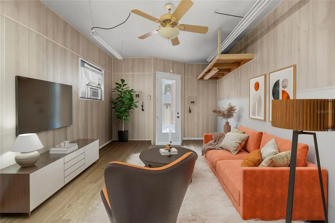
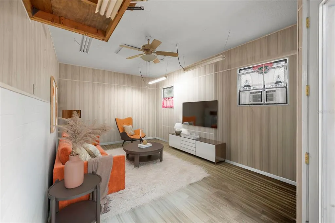
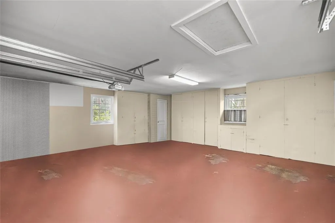
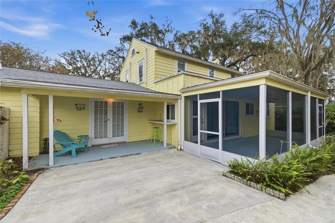
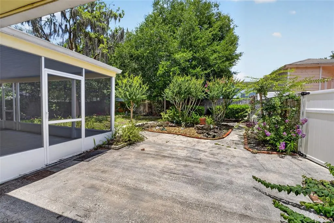
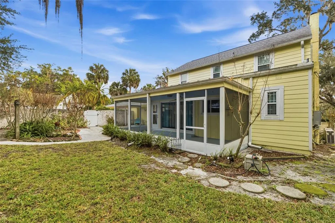
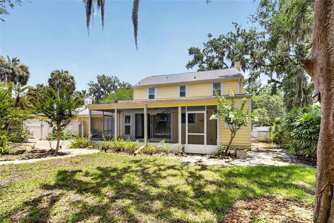
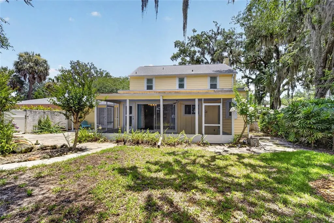
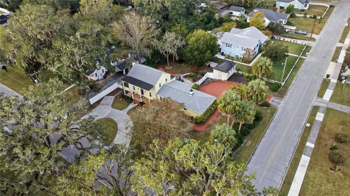
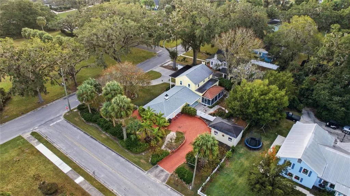
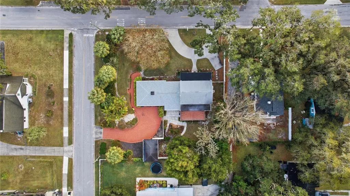
Virtually Staged. Must sell situation, bring all offers! Fully renovated historic home in the heart of Ocala! This breathtaking piece of craftsmanship, built in 1937, will whisk you back in time while still enjoying the amenities of modern conveniences and being located in a golf cart community! Nestled majestically on a corner lot, this historically registered 2 story home is truly striking. The circle driveway in the front of the home and the brick parking area on the backside provide ample parking for family and guests. The backyard area is fully fenced with a masonry brick wall which provides privacy as well and a beautiful look. There is a detached 12'x22' structure which is air conditioned and insulated and is ideal for a hobby studio or a home office. It could easily be converted into an IN-LAW SUITE and zoning allows for expansion into a separate residence. The interior of the home features a gorgeous staircase and a first floor Primary Bedroom with en-suite bath and an electric fireplace. The newly remodeled kitchen offers elegant granite countertops, cabinets with pullout drawers, stainless steel appliances and an island. There is also a powder bath downstairs for guests. The screened in porch boasts a striking copper roof and has ample amounts of room for relaxing or entertaining. Upstairs, there are 2 spacious bedrooms and a HOME OFFICE that could be used as an 4th BEDROOM and a recently updated bathroom. Much of the home still has the original hardwood floors. Updates include all NEW WIRING AND PLUMBING done in 2018, new GAS LINES in 2018, 6 mini split AC units that were installed in 2018, BRAND NEW INSULATION installed in 2025, NEW GARAGE ROOF completed in 2023 and the main house ROOF was done in 2018 and all new DOUBLE PANE WINDOWS installed in 2018. There is also a termite bond in place that is transferable. Schedule your showing today of this truly magnificent piece of history!
| Elementary School | Middle School | High School |
|---|---|---|
| Eighth Street Elem. School Elementary School | Osceola Middle School Middle School | Forest High School High School |
| Price History | |
|---|---|
| 1/6/2026 | Listed $649,900 |
| 3/4/2026 | Listed $648,900 |
| 5/23/2026 | 2$632,900 |
| 6/18/2026 | Listed $629,900 |
| 7/8/2026 | 2$614,999 |
| 8/1/2026 | 6$650,000 |
| 8/7/2026 | 7$604,900 |
| 8/7/2026 | 7$650,000 |
| 8/24/2026 | 8$599,000 |
| 8/31/2026 | 2$589,000 |
| 9/12/2026 | 2$579,000 |
| 9/18/2026 | 2$569,000 |
General Features
| Sewer | Public Sewer |
|---|---|
| Heating | Other,Zoned |
| Cooling | Mini-Split Unit(s),Zoned |
| Utilities | Cable Connected,Electricity Connected,Natural Gas Connected,Sewer Connected,Water Connected |
| Possession | Close Of Escrow |
| Roof | Shingle |
| Appliances | Dishwasher,Microwave,Range,Refrigerator,Tankless Water Heater,Water Filtration System |
| Zoning | R2 |
| Garage Spaces | 6 |
| Patio/Porch Features | Covered,Front Porch,Porch,Rear Porch,Screened |
| Architectural Style | Custom,Historical |
| Security Features | Security Lights,Security System |
| Construction Materials | Wood Frame,Wood Siding |
| Pets Allowed | Yes |
| Year Built | 1937 |
| Levels | One |
| Property Subtype | Single Family Residence |
| Tax Year | 2025 |
| Ownership | Fee Simple |
| County | Marion |
| New Construction | false |
| Property Type | Residential |
| Attached Garage | true |
| Subdivision Name | PALMETTO PARK OCALA |
| Facing Direction | North |
| Garage Y/N | true |
| Other Structures | Other |
| Total Rooms | 4 |
| Full Baths | 2 |
| Status | Active |
| Directions | Head East Toward W Silver Springs Blvd. South On SE Tuscawilla Avenue. T/L On SE 8 Th Street. T/R On SE 9 Th Avenue. Home On Right. |
| High School | Forest High School |
| City | OCALA |
| Senior Community Y/N | false |
| MLS Area | 34471 - Ocala |
| Lot Size Units | Square Feet |
| Lot Size Square Feet | 16117 |
| Carport Y/N | false |
| Listing Terms | Cash,Conventional |
| Elementary School | Eighth Street Elem. School |
| Land Lease Y/N | false |
| Tax Annual Amount | 3085.33 |
| Middle/Junior High School | Osceola Middle School |
| Property Condition | Completed |
| Additional Parcels Y/N | false |
| Lease Considered Y/N | true |
| Virtual Tour | https://www.propertypanorama.com/instaview/stellar/OM715825 |
| Building Area Units | Square Feet |
| Living Area Units | Square Feet |
| Standard Status | Active |
| Occupancy Type | Vacant |
| Tax Lot | 1 |
| Legal Description | SEC 20 TWP 15 RGE 22 PLAT BOOK B PAGE 210 PALMETTO PARK BLK 6 LOTS 1.2 & E 15 FT OF LOT 4 |
| Pet Size Limit | Medium (36-60 Lbs.) |
| Minimum Lease | No Minimum |
| Water Access Y/N | false |
| Additional Rooms | Den/Library/Office,Family Room,Formal Dining Room Separate,Inside Utility,Storage Rooms |
| Water View Y/N | false |
| Flood Zone Code | X |
| In Law Suite YN | false |
| Flood Zone Code X | Yes |
Interior Features
| Interior Amenities | Eating Space In Kitchen,L Dining,Primary Bedroom Main Floor,Split Bedroom,Window Treatments |
|---|---|
| Flooring | Tile,Vinyl,Hardwood |
| Furnished Y/N | Unfurnished |
| Fireplace Features | Electric,Master Bedroom |
| Total Stories | 1 |
| Air Conditioning Y/N | true |
| Heating Y/N | true |
| Window Features | Blinds,Double Pane Windows,Insulated Windows,Shades |
| Fireplace Y/N | true |
| Half Baths | 1 |
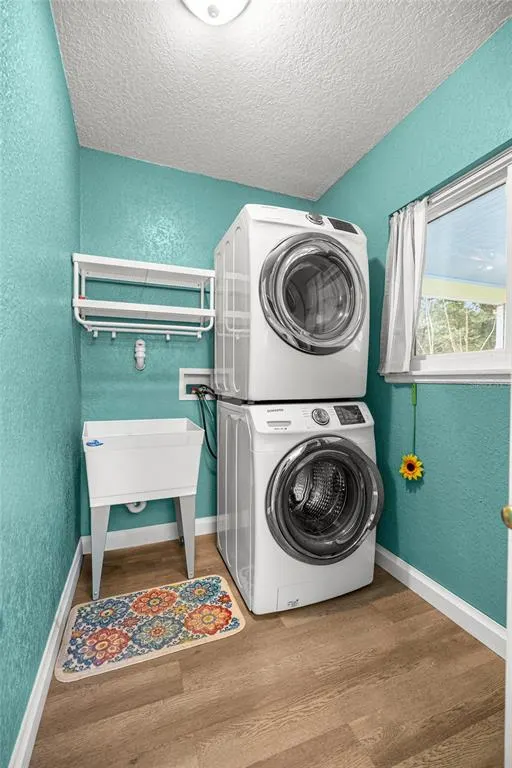
| Laundry Features | Inside,Laundry Room |
| Total Bedrooms | 4 |
| LivingAreaSource | Public Records |
| Total Baths | 3 |
Exterior Features
| Exterior Amenities | Garden,Lighting,Private Mailbox,Rain Gutters,Sliding Doors,Storage |
|---|---|
| Vegetation | Mature Landscaping,Oak Trees |
| Fencing | Fenced,Masonry,Vinyl,Wood |
| Lot Features | Cleared,Corner Lot,City Lot,Landscaped |
| Water Source | Public |
| Lot Size Area | 16117 |
| Foundation Details | Crawlspace,Slab |
| Spa | false |
| Building Area Total | 3753 |
| Lot Dimensions | 125 x 129 |
| Lot Size Acres | 0.37 |
| Road Surface Type | Paved,Asphalt |
| Private Pool | false |
| Waterfront Y/N | false |
| Covered Spaces | 6 |
| Road Frontage Type | Street Paved |
Amenities
- Foreclosure
- Views
- Short Sale
- New Construction
- Adult 55+
- Lease To Own
- No HOA Fees
- Furnished
- Primary On Main
- Air Conditioning
- Seller Finance
- Green
- Fixer Upper
- Horse
- Golf
- Fireplace
- Deck
- Garage
- Basement
- Pool
Property vs Single Family Average in 34471
Price
Taxes
Year Built
 Copyright © MFRMLS.com All information deemed reliable but not guaranteed. All properties are subject to prior sale, change or withdrawal. Neither listing broker(s) or information provider(s) shall be responsible for any typographical errors, misinformation, misprints and shall be held totally harmless. Listing(s) information is provided for consumers personal, non-commercial use and may not be used for any purpose other than to identify prospective properties consumers may be interested in purchasing. Information on this site was last updated Last updated on September 18, 2026 11:56 PM UTC The listing information on this page last changed on Last updated on September 18, 2026 11:56 PM UTCd. The data relating to real estate for sale on this website comes in part from the Internet Data Exchange program of MFR MLS.
All information deemed reliable but not guaranteed. All properties are subject to prior sale, change or withdrawal. Neither listing broker(s) or information provider(s) shall be responsible for any typographical errors, misinformation, misprints and shall be held totally harmless. Listing(s) information is provided for consumers personal, non-commercial use and may not be used for any purpose other than to identify prospective properties consumers may be interested in purchasing.
Updated on September 18, 2026 11:56 PM UTC
Copyright © MFRMLS.com All information deemed reliable but not guaranteed. All properties are subject to prior sale, change or withdrawal. Neither listing broker(s) or information provider(s) shall be responsible for any typographical errors, misinformation, misprints and shall be held totally harmless. Listing(s) information is provided for consumers personal, non-commercial use and may not be used for any purpose other than to identify prospective properties consumers may be interested in purchasing. Information on this site was last updated Last updated on September 18, 2026 11:56 PM UTC The listing information on this page last changed on Last updated on September 18, 2026 11:56 PM UTCd. The data relating to real estate for sale on this website comes in part from the Internet Data Exchange program of MFR MLS.
All information deemed reliable but not guaranteed. All properties are subject to prior sale, change or withdrawal. Neither listing broker(s) or information provider(s) shall be responsible for any typographical errors, misinformation, misprints and shall be held totally harmless. Listing(s) information is provided for consumers personal, non-commercial use and may not be used for any purpose other than to identify prospective properties consumers may be interested in purchasing.
Updated on September 18, 2026 11:56 PM UTC
