
Price Reduction - New Construction - Primary on Main
Address
19396 Sw 101st Place Road, DUNNELLON, FL
Price
$ 289,000
Property Attributes
- MLS#OM717110
- TypeSingle Family
- Listing Status Pending
- CountyMarion
- CityDUNNELLON
- AreaDunnellon
- NeighborhoodRAINBOW SPGS FIFTH REP
- Zip34432
- StyleSingle Family Residence
- Year Built2025
- Taxes$ 660
- Price$ 289,000
- Bedrooms3
- Full Bathrooms2
- Half Bathrooms0
- Sqr Footage1776
- Lot Size0.26 Acres
Data Source:
Stellar MLS
Property Description
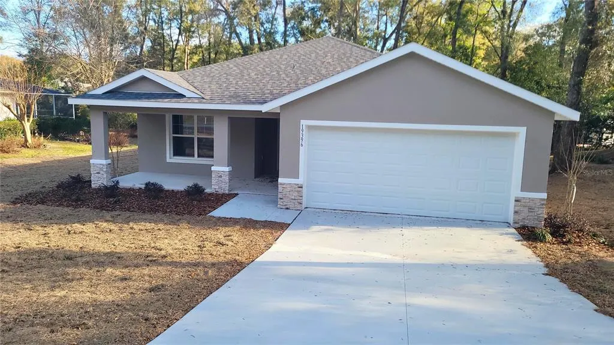
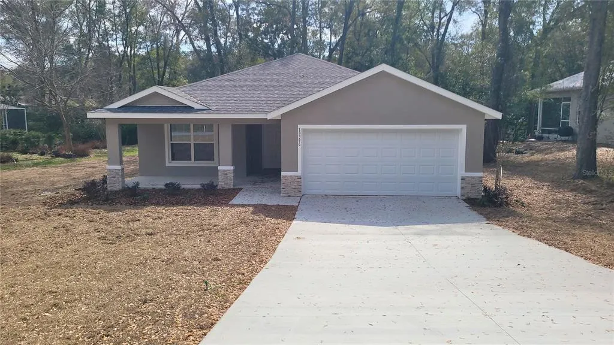
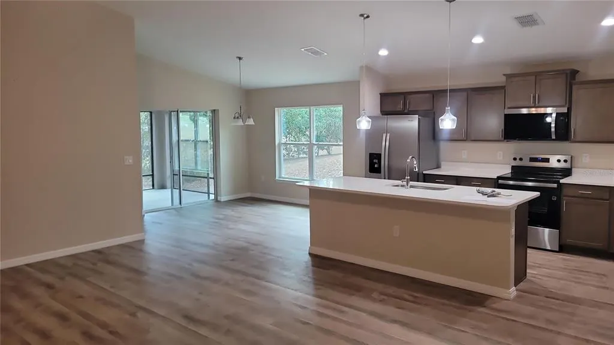
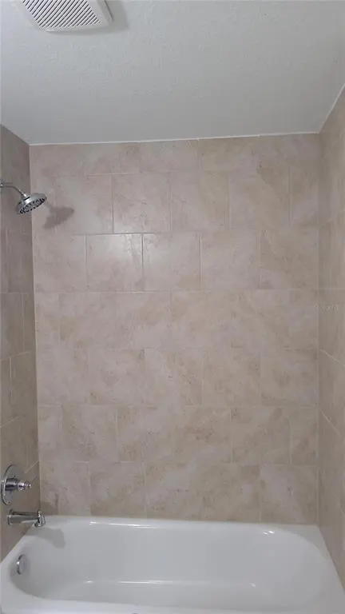
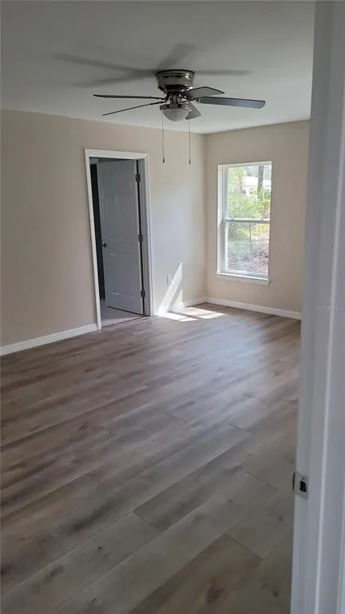
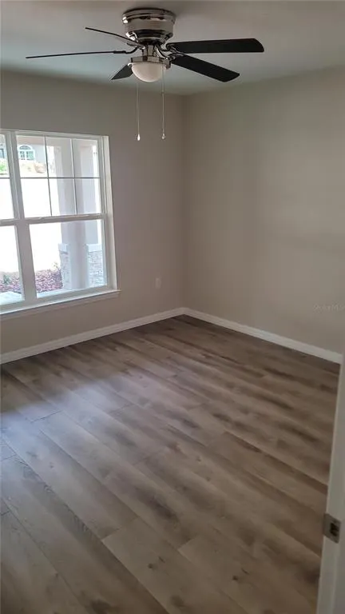
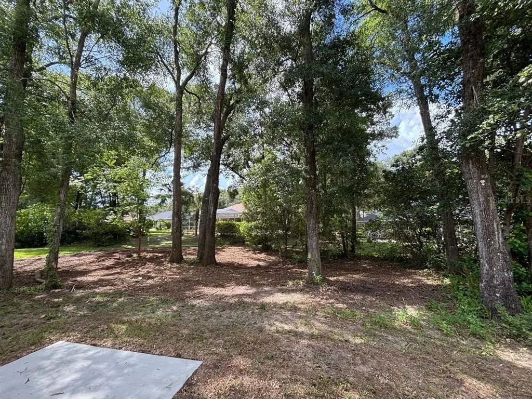
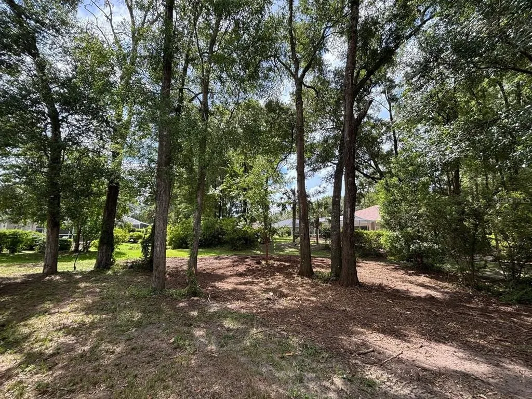
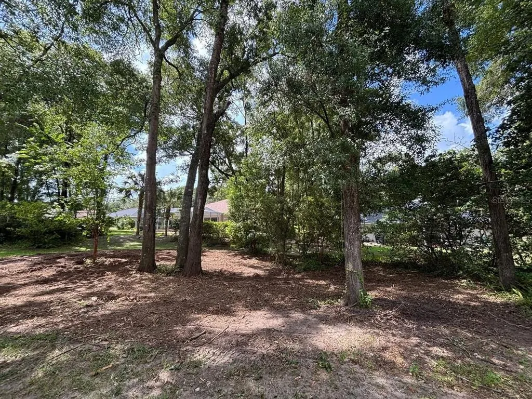
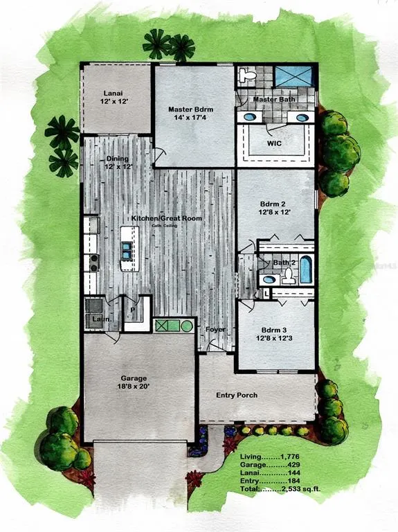
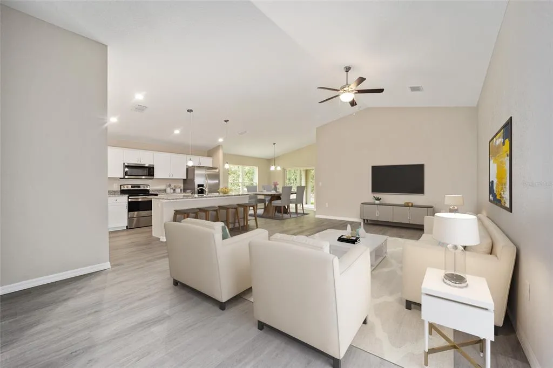
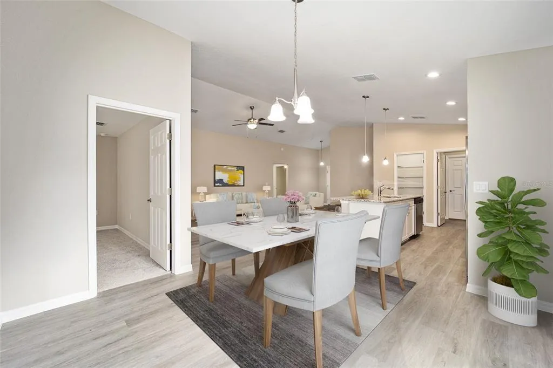
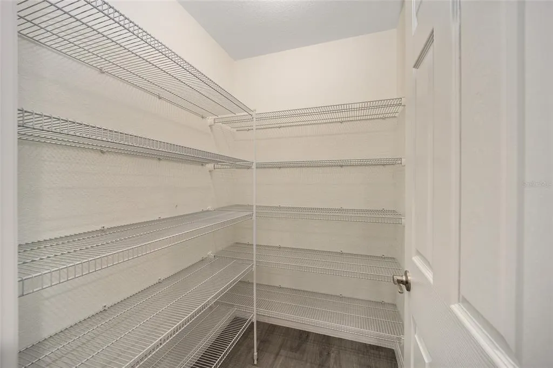
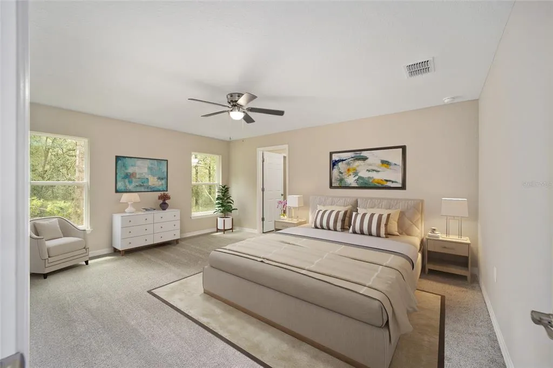
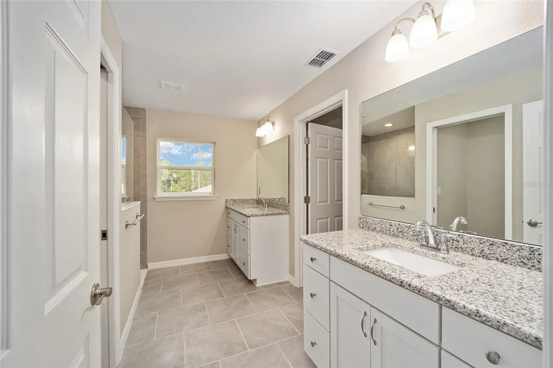
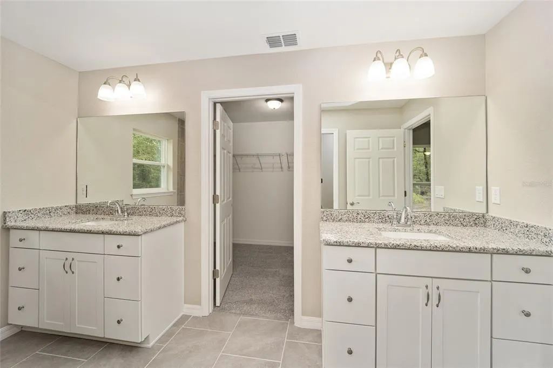
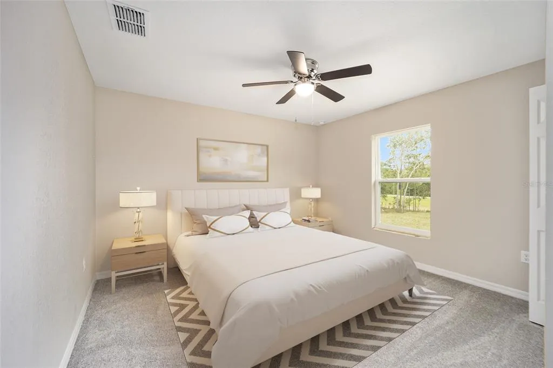
Virtually Staged. Beautiful new construction home in Rainbow Springs Community! This SS1776 model is the most highly sought after model, with front and backporches, an inviting large kitchen, and the master closet of your dreams. Brand new everything, ready for you to make this house a home. Luxury Plank Vinyl flooring throughout all living areas and bedrooms. Tile on bathroom floors and shower walls. Open floor plan, tall cathedral ceilings, dedicated dining room, walk in pantry, and large kitchen island area, all done in neutral, pleasing colors. Inside laundry with W & D hook-ups. Massive walk-in closet in Master bedroom and double vanity sinks in master bath. Stainless steel appliance package in the kitchen. Cabinets are burlap shaker-style soft close with light luxury quartz countertops. Dining room overlooks screened in back lanai. We have this same model for sale with white cabinets just down the road. Pictures attached here are of another home, same model. Home has stacked stone and landscaping outside. Please see attached documents from Builder (Builders Contract Addendum & Warranty) Actual photos are currently unavailable. Any photos depicted are for illustration purposes only and only to show layout. Floor plan displayed is our standard plan and garage orientation may vary on actual home. Interior and exterior colors, finishes, and garage orientation will vary for actual home. Information is deemed correct, but no guarantee made. ***Inquire about our preferred lender deals! Builder offering to contribute to buyer’s closing costs or help with rate buy downs! We can be flexible to help our buyers get into a beautiful home! ***
| Price History | |
|---|---|
| 2/20/2026 | Listed $319,000 |
| 3/5/2026 | 2$314,000 |
| 4/17/2026 | 2$309,000 |
| 6/30/2026 | 2$304,000 |
| 7/20/2026 | 2$299,000 |
| 8/6/2026 | 3$290,000 |
| 8/21/2026 | Listed $289,000 |
General Features
| Sewer | Public Sewer |
|---|---|
| Heating | Electric |
| Cooling | Central Air |
| Utilities | Electricity Connected,Water Connected |
| Roof | Shingle |
| Appliances | Dishwasher,Microwave,Range,Refrigerator |
| Zoning | R1 |
| HOA Fee | 230 |
| Garage Spaces | 2 |
| Association Fee Includes | Pool Maintenance |
| Patio/Porch Features | Front Porch,Rear Porch,Screened |
| Construction Materials | Concrete,Stucco |
| Pets Allowed | Yes |
| Year Built | 2025 |
| Levels | One |
| Property Subtype | Single Family Residence |
| Tax Year | 2025 |
| Ownership | Fee Simple |
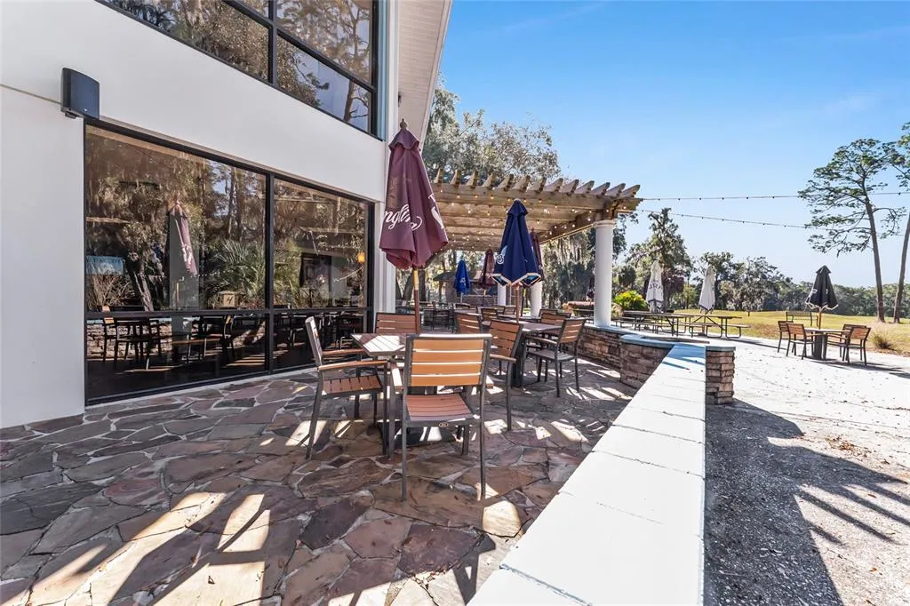
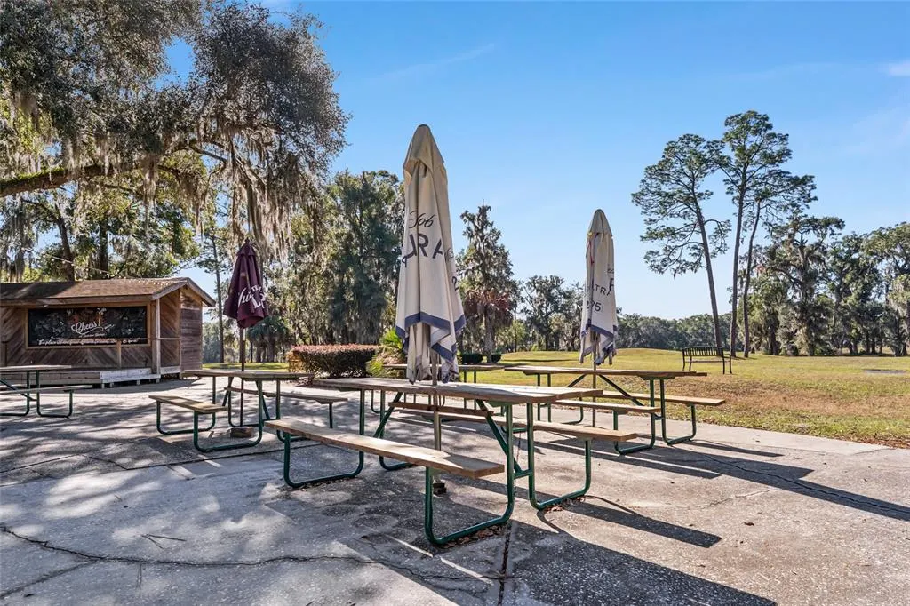
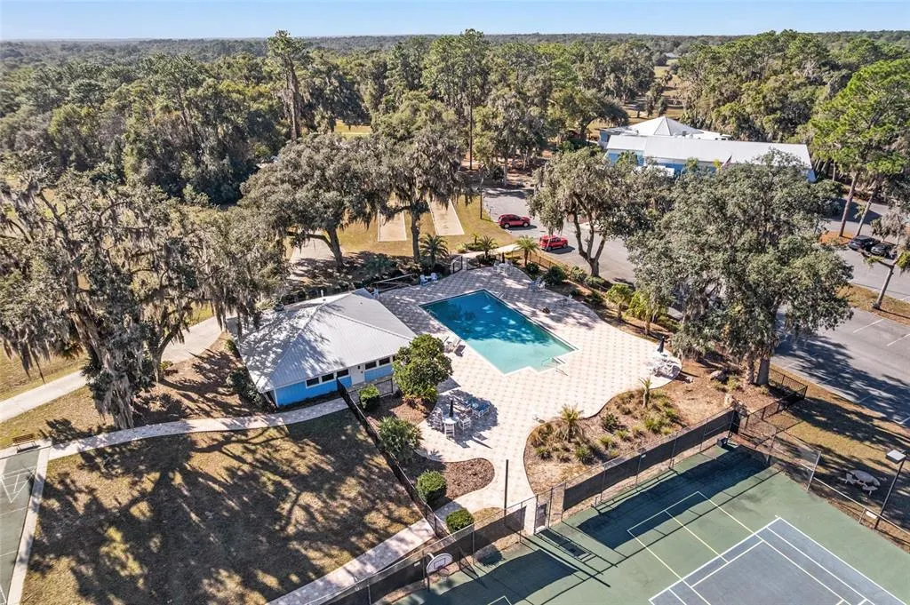
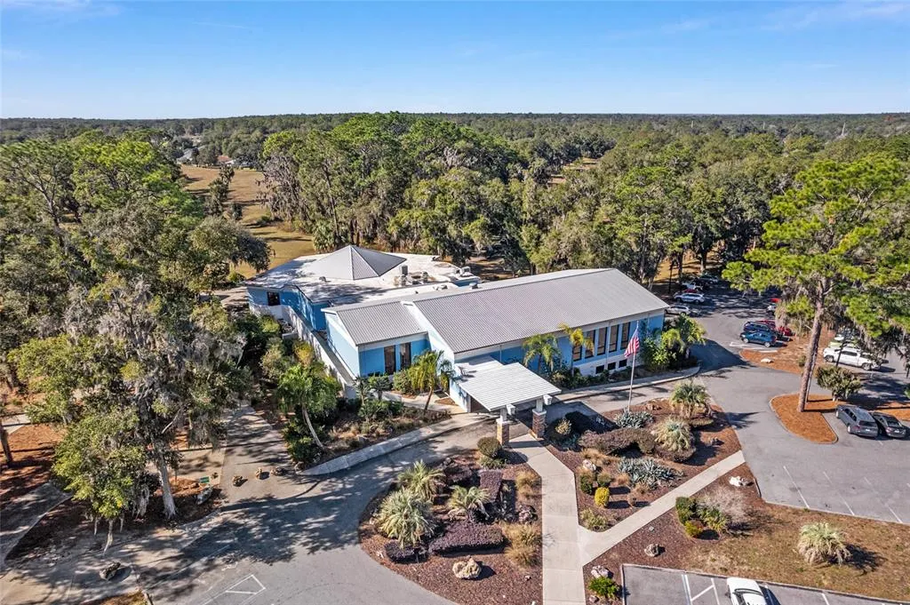
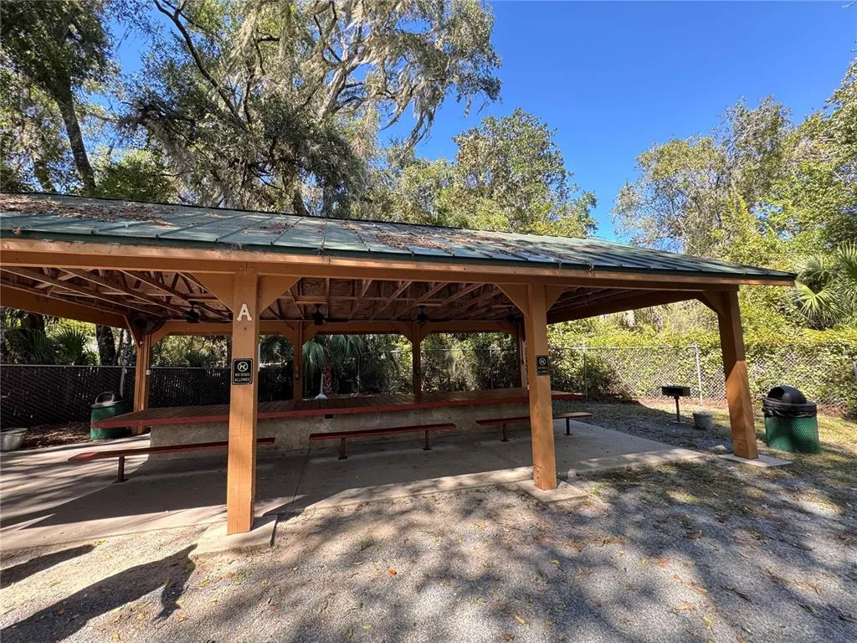
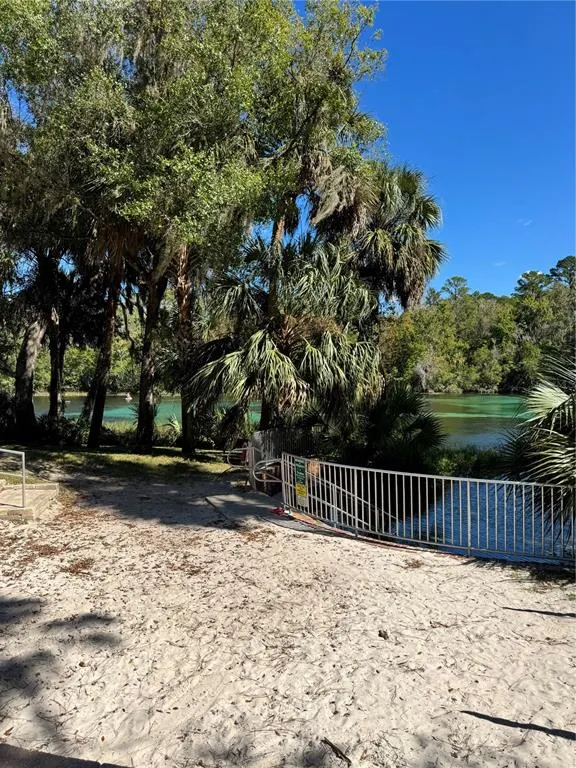
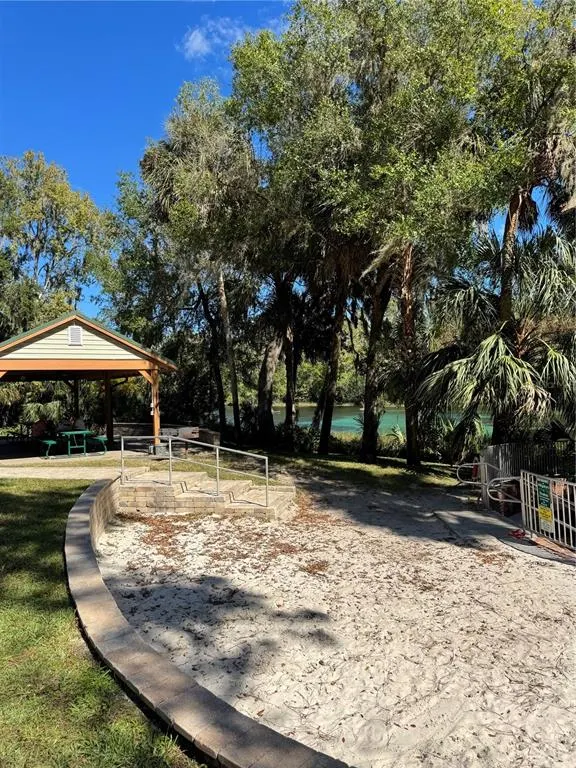
| Community Features | River,Water Access,Clubhouse,Deed Restrictions,Fitness Center,Pool,Tennis Court(s) |
| Assoc Fee Paid Per | Monthly |
| County | Marion |
| New Construction | true |
| Property Type | Residential |
| Association Amenities | Clubhouse,Fitness Center,Pickleball Court(s),Pool |
| Attached Garage | true |
| Subdivision Name | RAINBOW SPGS FIFTH REP |
| Facing Direction | North |
| Garage Y/N | true |
| Total Rooms | 3 |
| Full Baths | 2 |
| Status | Pending |
| Directions | Head south on HWY 41, turn left on SW 99th Place, turn right on SW 192nd Circl, turn left on SW 101st Place Rd, home is on the left. |
| City | DUNNELLON |
| Association Name | Teresa Anton |
| Senior Community Y/N | false |
| MLS Area | 34432 - Dunnellon |
| Lot Size Units | Square Feet |
| Lot Size Square Feet | 11326 |
| Carport Y/N | false |
| Listing Terms | Cash,Conventional,FHA,USDA Loan,VA Loan |
| Land Lease Y/N | false |
| Tax Annual Amount | 660.56 |
| Property Condition | Completed |
| Additional Parcels Y/N | false |
| Lease Considered Y/N | true |
| Virtual Tour | https://www.propertypanorama.com/instaview/stellar/OM717110 |
| Building Area Units | Square Feet |
| Living Area Units | Square Feet |
| Builder Name | Aldana Contracting |
| Standard Status | Pending |
| Occupancy Type | Vacant |
| Tax Lot | 15 |
| Legal Description | SEC 24 TWP 16 RGE 18 PLAT BOOK T PAGE 046 RAINBOW SPRINGS 5TH REPLAT BLK 175 LOT 15 |
| Minimum Lease | No Minimum |
| Water Access Y/N | false |
| Monthly HOA Amount | 230 |
| Water View Y/N | false |
| Flood Zone Code | X |
| In Law Suite YN | false |
| Flood Zone Code X | Yes |
Interior Features
| Interior Amenities | Cathedral Ceiling(s),Ceiling Fan(s),Eating Space In Kitchen,Living Room/Dining Room Combo,Open Floorplan,Primary Bedroom Main Floor,Thermostat,Walk-In Closet(s) |
|---|---|
| Flooring | Tile,Vinyl |
| Furnished Y/N | Unfurnished |
| Air Conditioning Y/N | true |
| Heating Y/N | true |
| Fireplace Y/N | false |
| Laundry Features | Inside,Washer Hookup |
| Total Bedrooms | 3 |
| LivingAreaSource | Builder |
| Total Baths | 2 |
Exterior Features
| Exterior Amenities | Other |
|---|---|
| Vegetation | Trees/Landscaped |
| Lot Features | Landscaped |
| Water Source | Public |
| Lot Size Area | 11326 |
| Foundation Details | Slab |
| Building Area Total | 2533 |
| Lot Dimensions | 75 x 150 |
| Lot Size Acres | 0.26 |
| Road Surface Type | Paved |
| Private Pool | false |
| Waterfront Y/N | false |
| Covered Spaces | 2 |
| Builder Model | SS 1776 |
Amenities
- Foreclosure
- Views
- Short Sale
- New Construction
- Adult 55+
- Lease To Own
- No HOA Fees
- Furnished
- Primary On Main
- Air Conditioning
- Seller Finance
- Green
- Fixer Upper
- Horse
- Golf
- Fireplace
- Deck
- Garage
- Basement
- Pool
Property vs Single Family Average in 34432
Price
Taxes
Year Built
 Copyright © MFRMLS.com All information deemed reliable but not guaranteed. All properties are subject to prior sale, change or withdrawal. Neither listing broker(s) or information provider(s) shall be responsible for any typographical errors, misinformation, misprints and shall be held totally harmless. Listing(s) information is provided for consumers personal, non-commercial use and may not be used for any purpose other than to identify prospective properties consumers may be interested in purchasing. Information on this site was last updated Last updated on September 15, 2026 11:19 PM UTC The listing information on this page last changed on Last updated on September 15, 2026 11:19 PM UTCd. The data relating to real estate for sale on this website comes in part from the Internet Data Exchange program of MFR MLS.
All information deemed reliable but not guaranteed. All properties are subject to prior sale, change or withdrawal. Neither listing broker(s) or information provider(s) shall be responsible for any typographical errors, misinformation, misprints and shall be held totally harmless. Listing(s) information is provided for consumers personal, non-commercial use and may not be used for any purpose other than to identify prospective properties consumers may be interested in purchasing.
Updated on September 15, 2026 11:19 PM UTC
Copyright © MFRMLS.com All information deemed reliable but not guaranteed. All properties are subject to prior sale, change or withdrawal. Neither listing broker(s) or information provider(s) shall be responsible for any typographical errors, misinformation, misprints and shall be held totally harmless. Listing(s) information is provided for consumers personal, non-commercial use and may not be used for any purpose other than to identify prospective properties consumers may be interested in purchasing. Information on this site was last updated Last updated on September 15, 2026 11:19 PM UTC The listing information on this page last changed on Last updated on September 15, 2026 11:19 PM UTCd. The data relating to real estate for sale on this website comes in part from the Internet Data Exchange program of MFR MLS.
All information deemed reliable but not guaranteed. All properties are subject to prior sale, change or withdrawal. Neither listing broker(s) or information provider(s) shall be responsible for any typographical errors, misinformation, misprints and shall be held totally harmless. Listing(s) information is provided for consumers personal, non-commercial use and may not be used for any purpose other than to identify prospective properties consumers may be interested in purchasing.
Updated on September 15, 2026 11:19 PM UTC
