
Waterfront
Address
15389 Se 105th Terrace Road, SUMMERFIELD, FL
Price
$ 1,250,000
Property Attributes
- MLS#OM719757
- TypeSingle Family
- Listing Status Active
- CountyMarion
- CitySUMMERFIELD
- AreaSummerfield
- NeighborhoodSOUTHWOOD SHORES
- Zip34491
- StyleSingle Family Residence
- Year Built2005
- Taxes$ 7715
- Price$ 1,250,000
- Bedrooms3
- Full Bathrooms3
- Half Bathrooms0
- Sqr Footage3236
- Lot Size0.81 Acres
Data Source:
Stellar MLS
Property Description
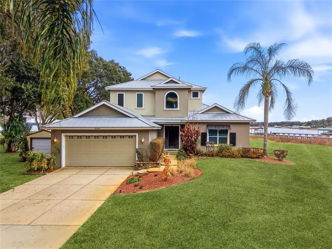
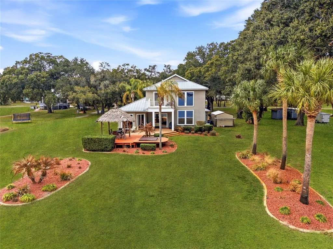
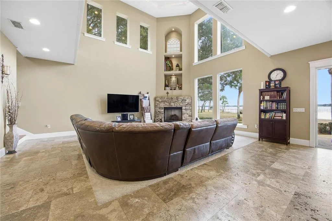
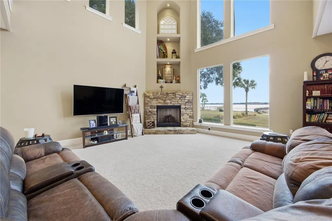
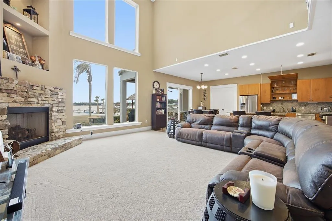
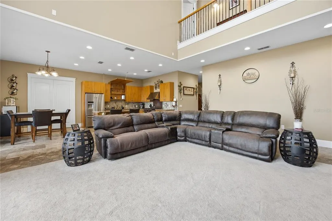
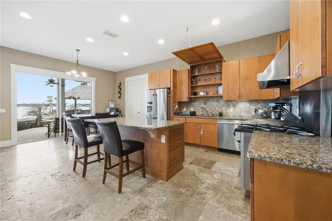
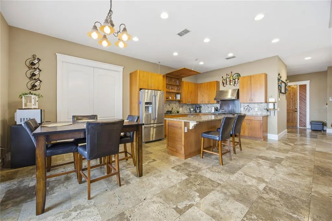
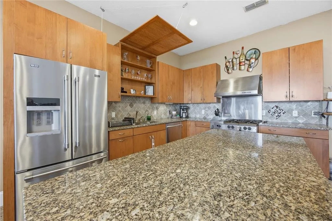
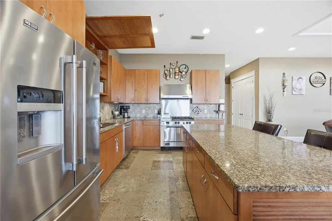
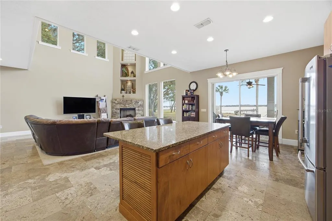
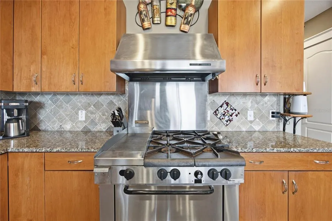
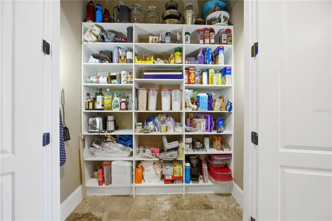
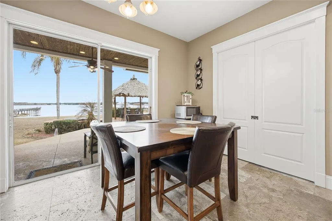
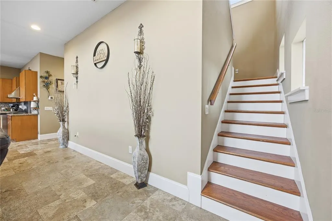
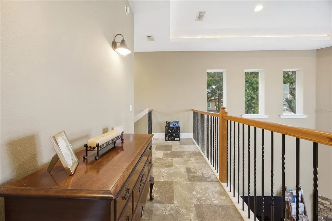
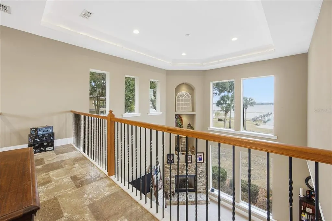
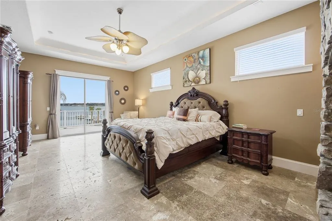
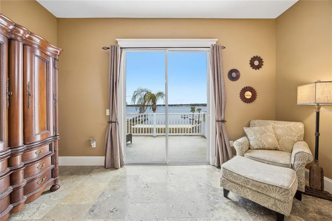
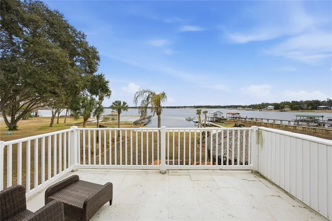
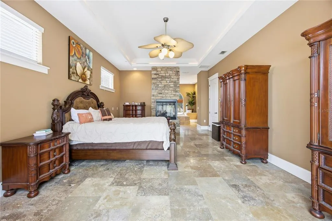
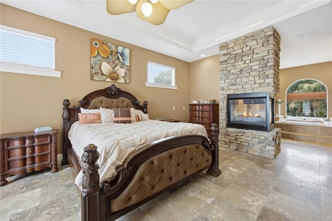
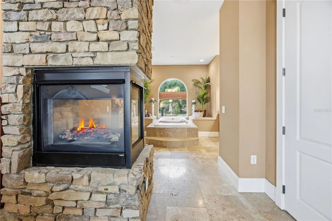
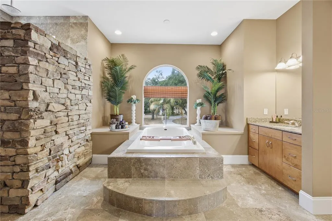
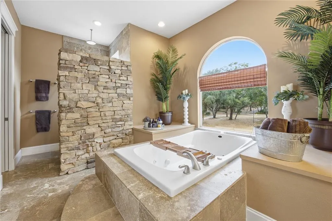
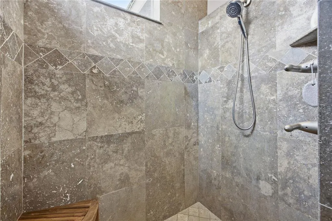
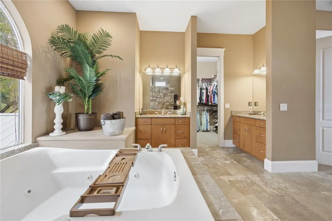
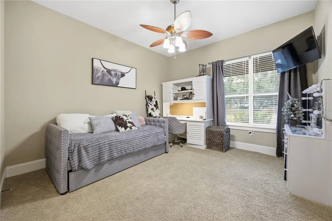
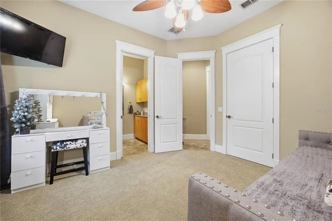
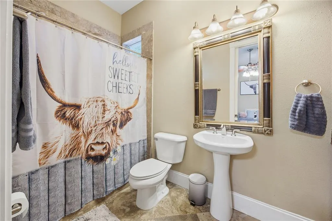
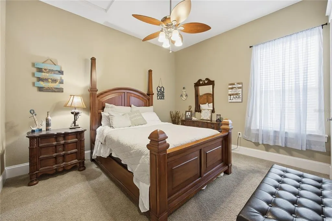
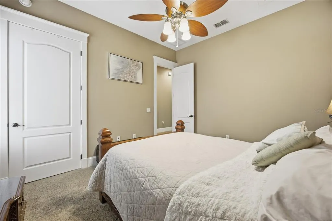
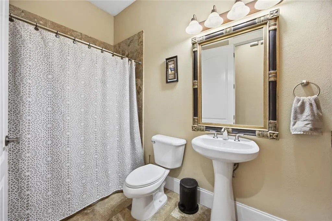
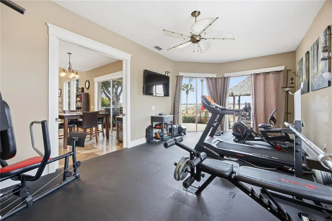
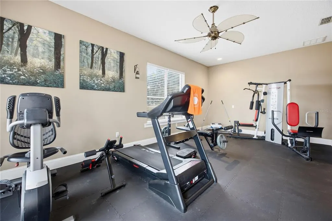
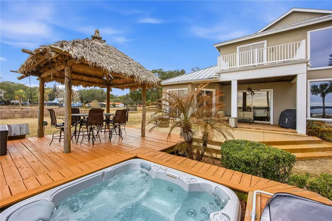
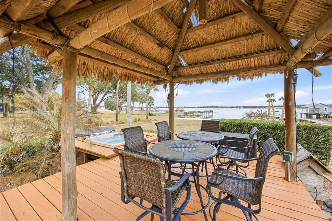
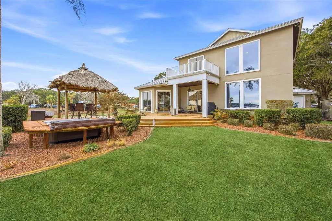
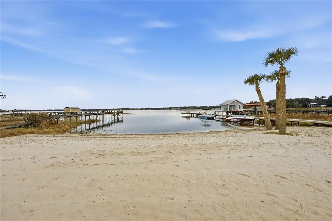
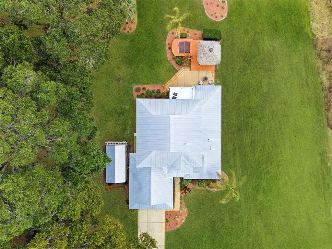
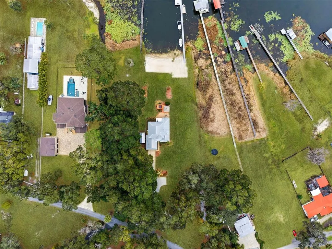
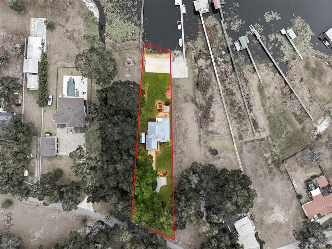
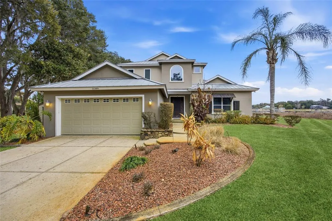
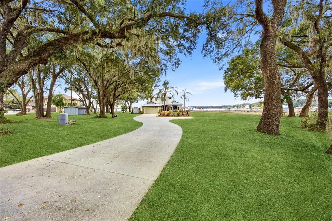
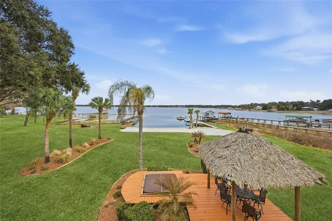
Nestled in the hidden gem community of Southwood Shores on Lake Weir, this home offers the perfect blend of peaceful living, natural beauty, and a welcoming neighborhood atmosphere. This custom-built 3 bedroom, 3 bath home offers over 3,200 square feet of thoughtfully designed space on an oversized lot with a white sandy beach on Lake Weir. Built by a builder for himself, the craftsmanship and functionality are evident in every detail - from the custom stonework to the highly livable floor plan. The two-story design captures water views from multiple vantage points, including a private second-story balcony overlooking the lake. The living room showcases soaring ceilings and a stunning stone fireplace, creating a warm yet elevated gathering space. The primary suite is a true retreat, complete with a dual-sided gas fireplace shared between the bedroom and spa-inspired bath - featuring a soaking tub framed by natural light and custom stone detailing. Custom stone walk in shower with wonderful natural light. The island kitchen is designed for both everyday living and entertaining. A true cook's kitchen featuring commercial gas range and hood, granite countertops, generous cabinet space and a huge pantry! Downstairs, a generous bonus room - currently used as a home gym - offers flexibility for a media room, office, or guest retreat. Outdoors is where the lifestyle unfolds: expansive patio space, a tiki hut for shaded entertaining, hot tub overlooking the water, and your own stretch of sandy shoreline. Framed by mature oaks and a winding driveway situated in a convenient location, this home offers privacy, functionality, and timeless lakefront living. Lake life. Elevated. Conveniently located near The Villages, Belleview and Ocala.
| Elementary School | Middle School | High School |
|---|---|---|
| Harbour View Elementary School Elementary School | Lake Weir Middle School Middle School | Lake Weir High School High School |
| Price History | |
|---|---|
| 2/27/2026 | Listed $1,300,000 |
| 6/15/2026 | 4$1,250,000 |
General Features
| Sewer | Septic Tank |
|---|---|
| Heating | Electric,Heat Pump |
| Cooling | Central Air |
| Utilities | Cable Connected,Electricity Connected,Propane |
| Roof | Metal |
| Appliances | Dryer |
| Zoning | R1 |
| Garage Spaces | 2 |
| Patio/Porch Features | Covered,Deck,Patio,Rear Porch |
| Construction Materials | Block,Stucco |
| Year Built | 2005 |
| View | Water |
| Levels | Two |
| Property Subtype | Single Family Residence |
| Tax Year | 2025 |
| Ownership | Fee Simple |
| Waterfront Features | Lake Front |
| County | Marion |
| New Construction | false |
| Property Type | Residential |
| Attached Garage | true |
| Subdivision Name | SOUTHWOOD SHORES |
| Facing Direction | Northwest |
| Garage Y/N | true |
| Other Structures | Cabana,Shed(s) |
| Total Rooms | 3 |
| Full Baths | 3 |
| Status | Active |
| Directions | From Ocala, South on Hwy 441, Left on Sunset Harbor Road, Left at second entrance to Southwood Shores - SE 105th Terrace Road to home on right. |
| High School | Lake Weir High School |
| City | SUMMERFIELD |
| Body of Water | LAKE WEIR |
| Senior Community Y/N | false |
| MLS Area | 34491 - Summerfield |
| Lot Size Units | Square Feet |
| Lot Size Square Feet | 35284 |
| Carport Y/N | false |
| Listing Terms | Cash,Conventional,FHA,VA Loan |
| Spa Features | Above Ground,Other |
| Elementary School | Harbour View Elementary School |
| Land Lease Y/N | false |
| Tax Annual Amount | 7715.55 |
| Middle/Junior High School | Lake Weir Middle School |
| Additional Parcels Y/N | false |
| Lease Considered Y/N | true |
| Virtual Tour | https://www.propertypanorama.com/instaview/stellar/OM719757 |
| Building Area Units | Square Feet |
| Living Area Units | Square Feet |
| Standard Status | Active |
| Occupancy Type | Owner |
| Tax Lot | 14 |
| Legal Description | SEC 23 TWP 17 RGE 23 PLAT BOOK UR PAGE 117 SOUTHWOOD SHORES LOT 14 BEING MORE FULLY DESCRIBED AS FOLLOWS: COM AT A POINT ON THE N BDY OF GOVT LOT 4 TH S 89-38-00 E 1745 FT FROM THE NW COR OF GOVT LOT TH S 39-17-00 E 400 FT TH S 71-06-00 W 737.34 FT T O THE POB TH S 71-06-00 W 100 FT TH S 43-06-57 E 450 FT MORE OR LESS TO THE WATERS OF LAKE WEIR TH NELY ALONG AND WITH SAID WATERS TO A POINT S 39-17-00 E FROM THE POB TH N 39-17-00 W 430 FT MORE OR LESS TO THE POB & AN ESMT FOR INGRESS, EGRESS AND U TILITIES ALG AND OVER RDWY BEING DESC AS: COM AT NW COR OF GOV LOT 4 TH S 89-38 E 33 FT TO POB TH S 89-38 E 1712 FT TH S 39-17 E 400 FT TH S 71-06 W 937.34 FT TH S 34-13-30 W 633.23 FT TH N 89-37-46 W 707.98 FT TO E BDY OF SR 25 TH N 0-15-48 W 50 F |
| Water View | Beach,Lake |
| Water Access Type | Lake |
| Minimum Lease | No Minimum |
| Water Access Y/N | true |
| Additional Rooms | Den/Library/Office,Great Room,Inside Utility |
| Water View Y/N | true |
| Flood Zone Code | AE |
| In Law Suite YN | false |
Interior Features
| Interior Amenities | Cathedral Ceiling(s),Eating Space In Kitchen,High Ceilings,Kitchen/Family Room Combo,PrimaryBedroom Upstairs,Split Bedroom,Stone Counters,Tray Ceiling(s),Walk-In Closet(s),Window Treatments |
|---|---|
| Flooring | Carpet,Tile,Hardwood |
| Furnished Y/N | Unfurnished |
| Fireplace Features | Gas,Living Room,Master Bedroom,Stone |
| Total Stories | 2 |
| Air Conditioning Y/N | true |
| Heating Y/N | true |
| Window Features | Window Treatments |
| Fireplace Y/N | true |
| Laundry Features | Laundry Room |
| Total Bedrooms | 3 |
| LivingAreaSource | Public Records |
| Total Baths | 3 |
Exterior Features
| Exterior Amenities | Irrigation System,Rain Gutters,Sliding Doors |
|---|---|
| Parking Features | Driveway,Oversized |
| Lot Features | Oversized Lot |
| Water Source | Well |
| Lot Size Area | 35284 |
| Foundation Details | Block |
| Spa | true |
| Building Area Total | 4188 |
| Lot Dimensions | 83 x 426 |
| Lot Size Acres | 0.81 |
| Road Surface Type | Paved,Asphalt |
| Private Pool | false |
| Waterfront Y/N | true |
| Covered Spaces | 2 |
| Road Frontage Type | Street Paved |
Amenities
- Foreclosure
- Views
- Short Sale
- New Construction
- Adult 55+
- Lease To Own
- No HOA Fees
- Furnished
- Primary On Main
- Air Conditioning
- Seller Finance
- Green
- Fixer Upper
- Horse
- Golf
- Fireplace
- Deck
- Garage
- Basement
- Pool
Property vs Single Family Average in 34491
Price
Taxes
Year Built
 Copyright © MFRMLS.com All information deemed reliable but not guaranteed. All properties are subject to prior sale, change or withdrawal. Neither listing broker(s) or information provider(s) shall be responsible for any typographical errors, misinformation, misprints and shall be held totally harmless. Listing(s) information is provided for consumers personal, non-commercial use and may not be used for any purpose other than to identify prospective properties consumers may be interested in purchasing. Information on this site was last updated Last updated on September 13, 2026 11:03 PM UTC The listing information on this page last changed on Last updated on September 13, 2026 11:03 PM UTCd. The data relating to real estate for sale on this website comes in part from the Internet Data Exchange program of MFR MLS.
All information deemed reliable but not guaranteed. All properties are subject to prior sale, change or withdrawal. Neither listing broker(s) or information provider(s) shall be responsible for any typographical errors, misinformation, misprints and shall be held totally harmless. Listing(s) information is provided for consumers personal, non-commercial use and may not be used for any purpose other than to identify prospective properties consumers may be interested in purchasing.
Updated on September 13, 2026 11:03 PM UTC
Copyright © MFRMLS.com All information deemed reliable but not guaranteed. All properties are subject to prior sale, change or withdrawal. Neither listing broker(s) or information provider(s) shall be responsible for any typographical errors, misinformation, misprints and shall be held totally harmless. Listing(s) information is provided for consumers personal, non-commercial use and may not be used for any purpose other than to identify prospective properties consumers may be interested in purchasing. Information on this site was last updated Last updated on September 13, 2026 11:03 PM UTC The listing information on this page last changed on Last updated on September 13, 2026 11:03 PM UTCd. The data relating to real estate for sale on this website comes in part from the Internet Data Exchange program of MFR MLS.
All information deemed reliable but not guaranteed. All properties are subject to prior sale, change or withdrawal. Neither listing broker(s) or information provider(s) shall be responsible for any typographical errors, misinformation, misprints and shall be held totally harmless. Listing(s) information is provided for consumers personal, non-commercial use and may not be used for any purpose other than to identify prospective properties consumers may be interested in purchasing.
Updated on September 13, 2026 11:03 PM UTC
