
Golf Course


Address
1861 N Eagle Chase Drive, HERNANDO, FL
Price
$ 675,000
Property Attributes
- MLS#OM728120
- TypeSingle Family
- Listing Status Active
- CountyCitrus
- CityHERNANDO
- AreaHernando
- NeighborhoodCITRUS HILLS - TERRA VISTA
- Zip34442
- StyleMediterranean
- Year Built2006
- Taxes$ 6271
- Price$ 675,000
- Bedrooms4
- Full Bathrooms2
- Half Bathrooms1
- Sqr Footage2868
- Lot Size0.31 Acres
Data Source:
Stellar MLS
Property Description
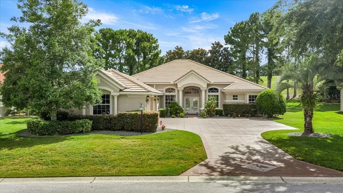
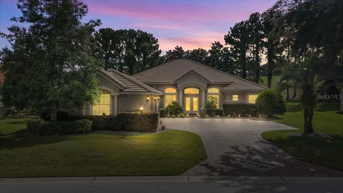
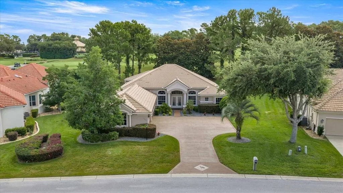
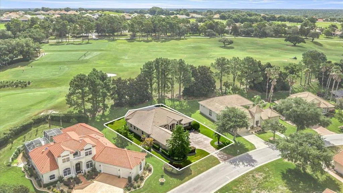
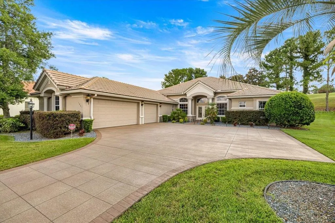
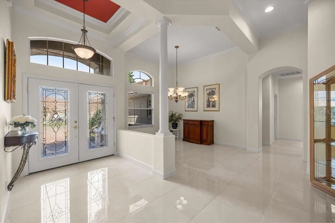
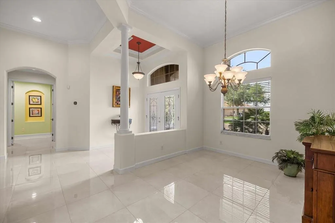
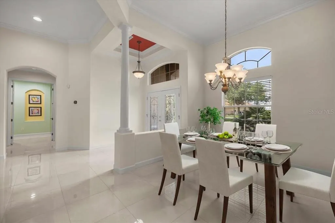
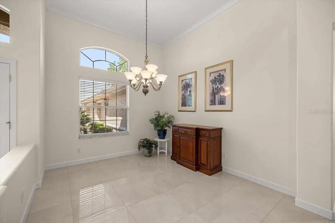
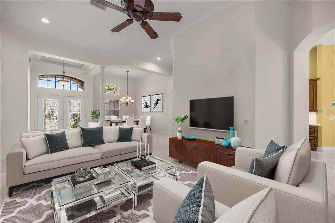
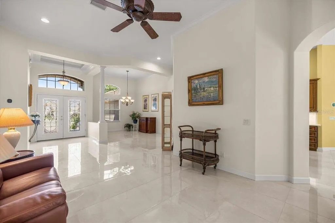
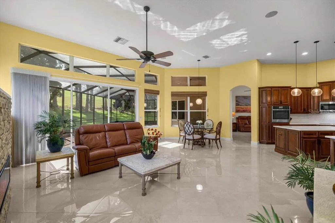
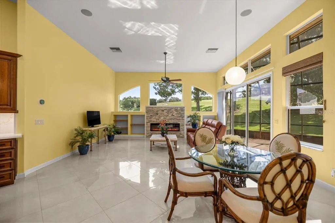
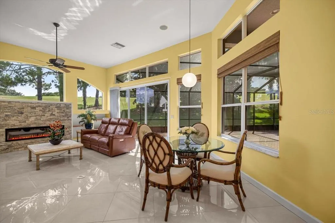
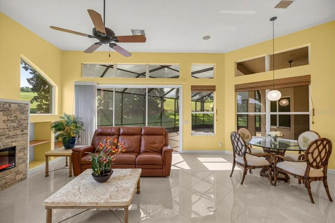
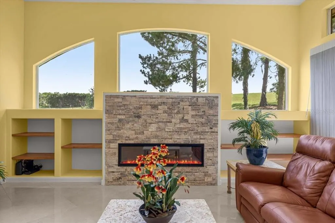
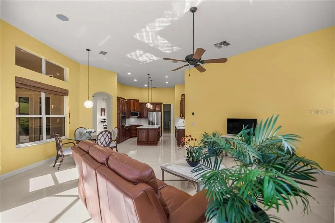
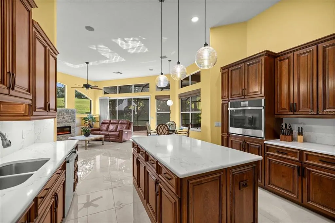
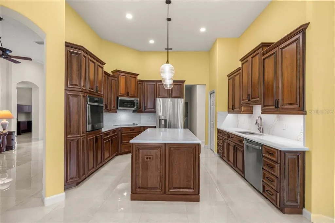
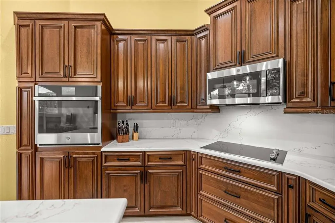
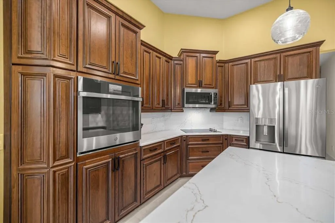
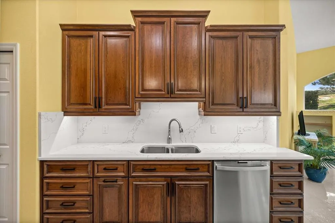
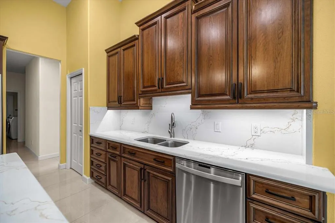
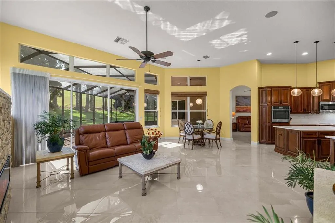
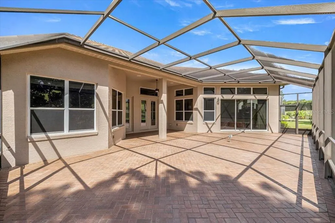
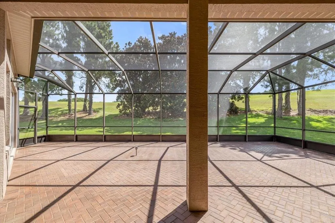
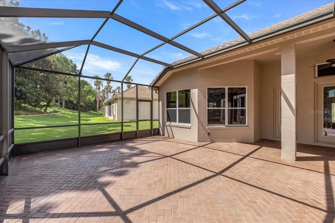
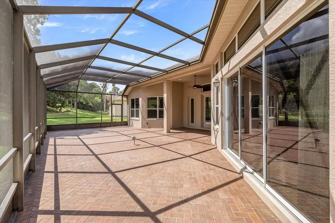
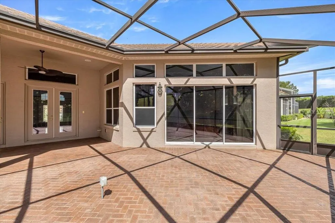
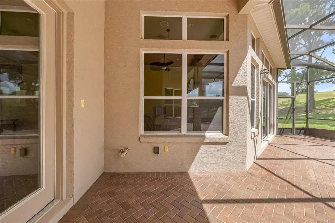
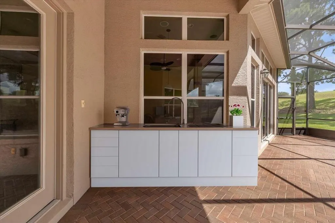
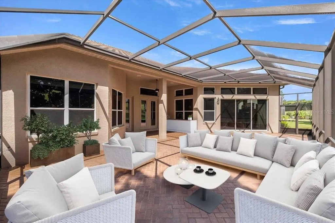
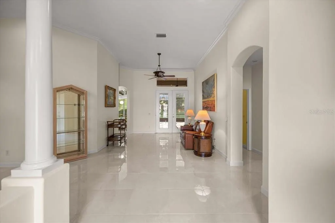
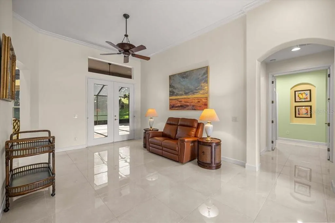
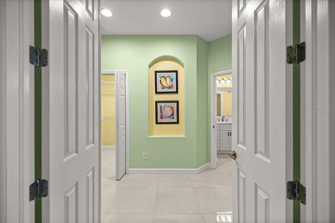
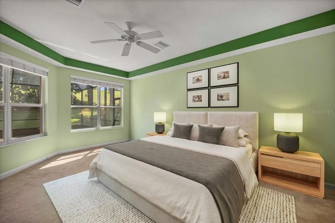
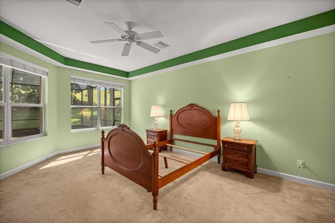
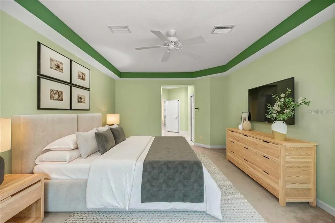
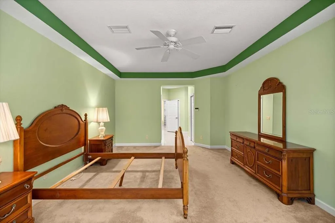
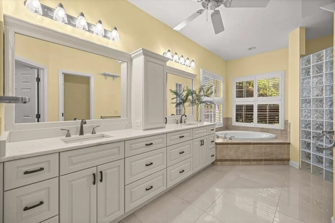
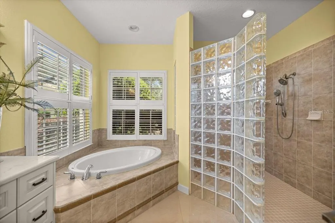
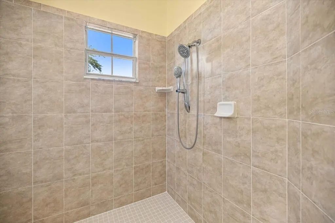
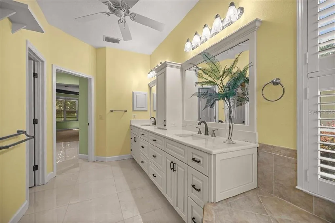
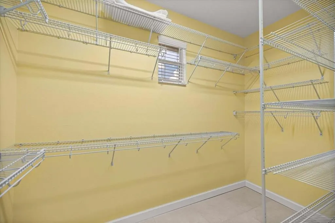
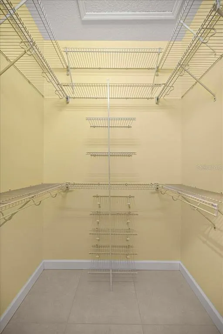
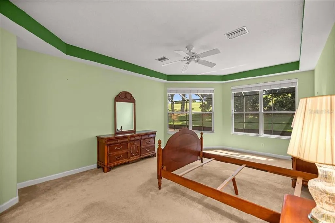
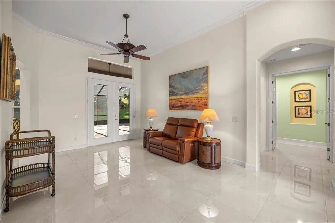
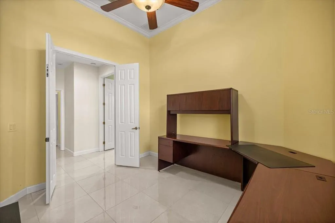
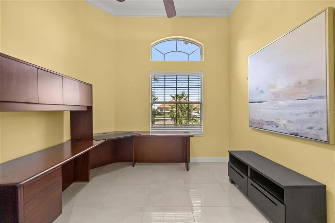
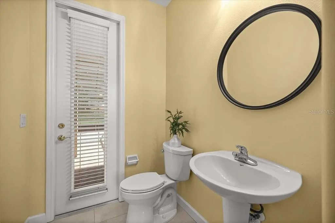
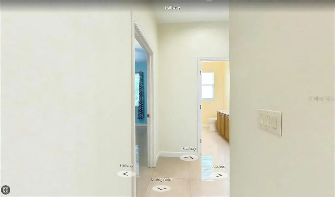
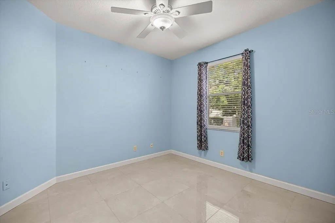
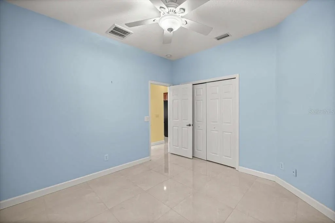
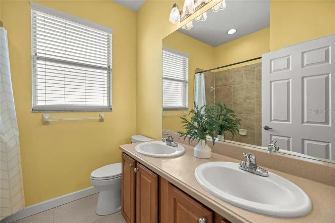
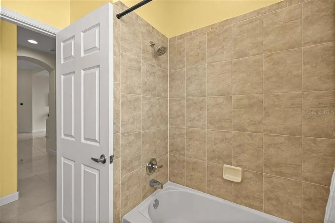
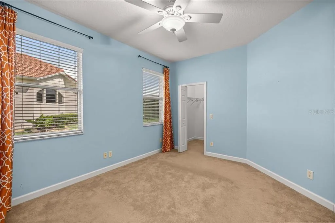
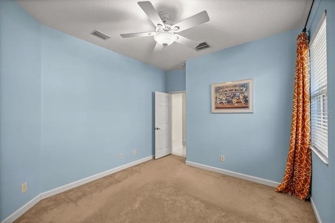
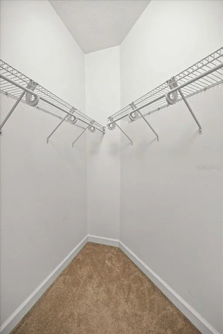
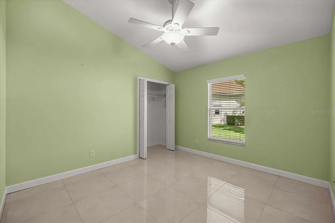
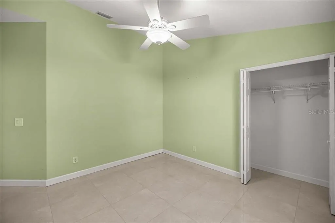
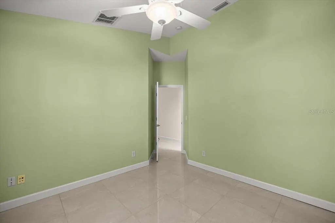
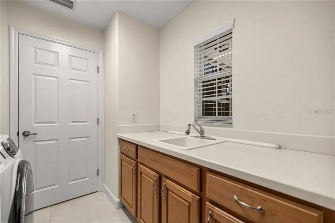
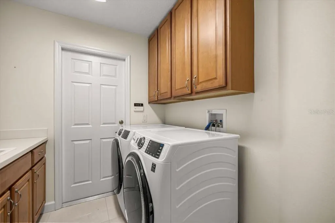
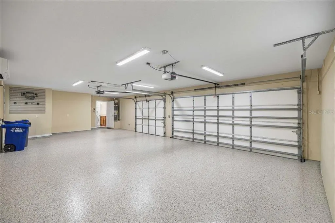
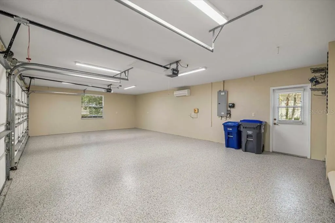
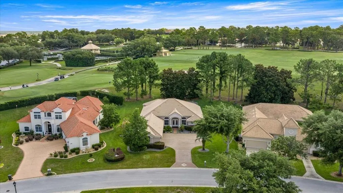
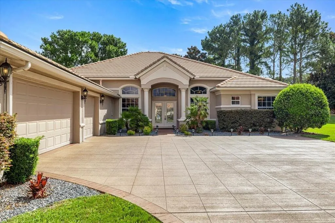
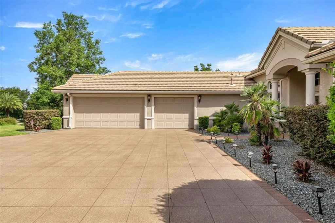
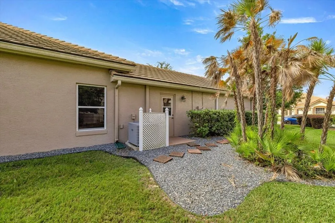
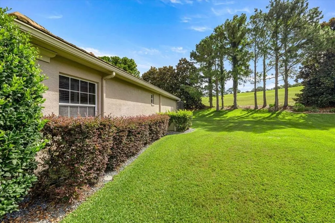
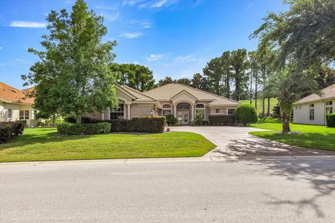
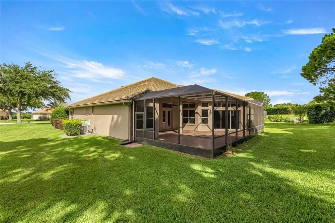
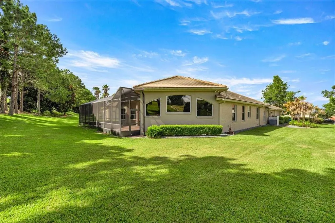
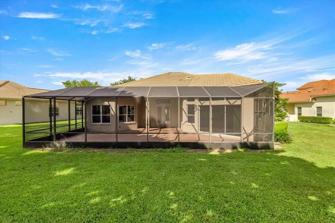
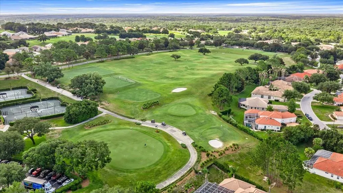
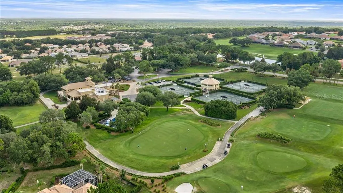
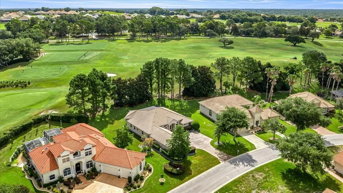
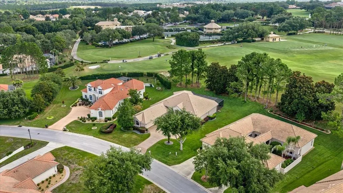
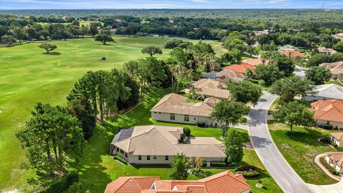
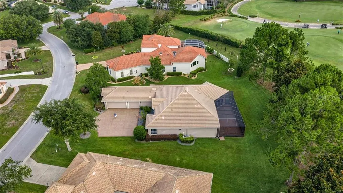
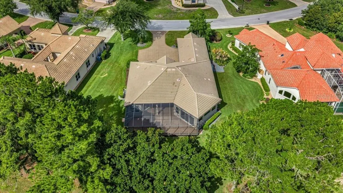
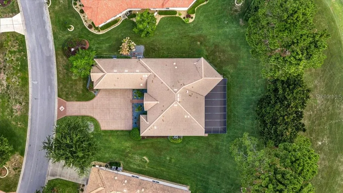
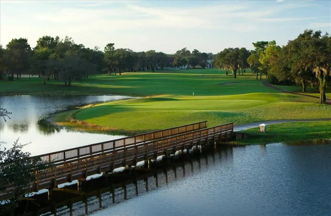
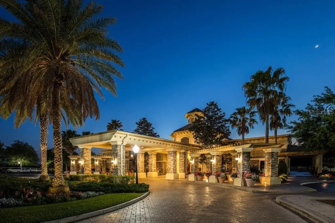
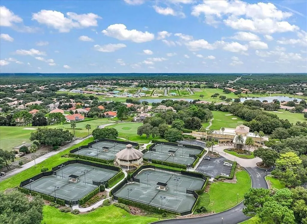
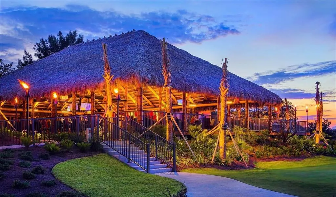
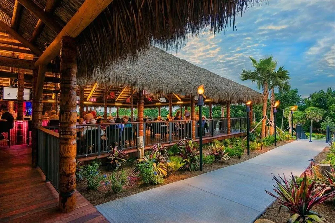
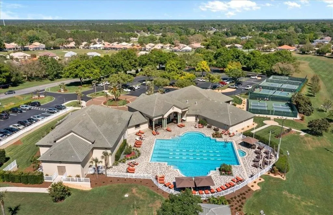
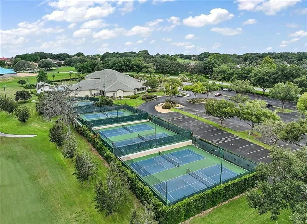
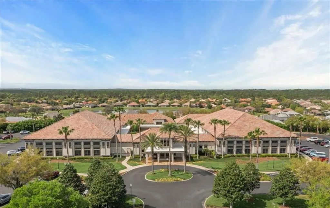
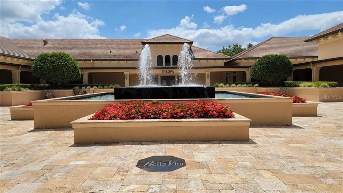
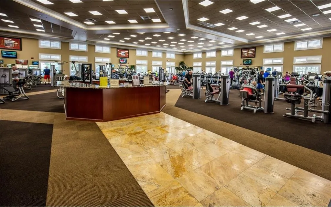
Virtually Staged. One or more photo(s) has been virtually staged. Imagine living in a Beautifully remodeled 4-Bedroom Home with 3-Car air-conditioned Courtyard Garage in Terra Vista on a third of an acre homesite. You have found it! Luxury, comfort, and peace of mind come together in this meticulously maintained 4-bedroom residence, ideally situated on a large private homesite at 149 feet above sea level within the prestigious gated community of Terra Vista at Citrus Hills. From the moment you arrive, you'll appreciate the attention to detail and extensive updates throughout. A stunning front entry featuring elegant glass-insert double doors welcomes you into a home that has been thoughtfully enhanced for modern living. The heart of the home is the completely remodeled kitchen, showcasing custom cabinetry, beautiful Quartz countertops and backsplash, upgraded lighting, under-cabinet illumination, a new sink and faucet, garbage disposal, and newer appliances. The adjacent breakfast nook features updated lighting and provides the perfect setting for casual dining. The spacious family room offers warmth and style with a contemporary electric linear fireplace framed by a striking stacked-stone surround, creating an inviting focal point for everyday living and entertaining. The primary suite serves as a private retreat with a beautifully renovated bath featuring new cabinetry, Quartz countertops, updated sinks and faucets, custom mirror trim, a medicine cabinet, new accessories, and upgraded fixtures. Both guest and powder baths have also been updated with new toilets, and the guest bath includes a new showerhead. Additional improvements include a new washer and dryer, new 2' x 2' porcelain tile flooring throughout the tiled areas, new baseboards throughout the home, and fresh interior paint, including the garage. Outdoor living is equally impressive. The screened lanai has been enhanced with a new ceiling fan and light, while the professionally refreshed landscaping features new rock accents, landscape lighting, updated plantings, and new screens and hardware for the enclosure. Car enthusiasts and hobbyists will appreciate the exceptional 3-car courtyard garage, which has been upgraded with air conditioning, insulation, insulated garage doors, additional lighting, a durable polyaspartic floor coating, and a new garage door opener. Major mechanical updates provide added confidence, including newer HVAC systems installed in 2021. Located within Terra Vista, one of Florida's premier lifestyle communities, residents enjoy access to world-class amenities, championship golf, fitness and wellness facilities, dining, walking trails, social clubs, and a vibrant year-round community atmosphere. This move-in-ready home combines quality updates, timeless style, and an exceptional location—offering the very best of the Citrus Hills lifestyle.
| Elementary School | Middle School | High School |
|---|---|---|
| Forest Ridge Elementary School Elementary School | Lecanto Middle School Middle School | Lecanto High School High School |
| Price History | |
|---|---|
| 7/8/2026 | Listed $675,000 |
General Features
| Sewer | Public Sewer |
|---|---|
| Heating | Heat Pump |
| Cooling | Central Air |
| Utilities | Cable Connected,Electricity Connected,Water Connected |
| Possession | Close Of Escrow |
| Roof | Tile |
| Appliances | Built-In Oven,Cooktop,Dishwasher,Dryer,Microwave,Refrigerator,Washer |
| Zoning | PDR |
| HOA Fee | 89 |
| Garage Spaces | 3 |
| Association Fee Includes | Cable TV,Community Pool |
| Architectural Style | Mediterranean |
| Security Features | Security Gate,Smoke Detector(s) |
| Construction Materials | Block,Stucco |
| Pets Allowed | Number Limit |
| Year Built | 2006 |
| Levels | One |
| Property Subtype | Single Family Residence |
| Tax Year | 2025 |
| Ownership | Fee Simple |
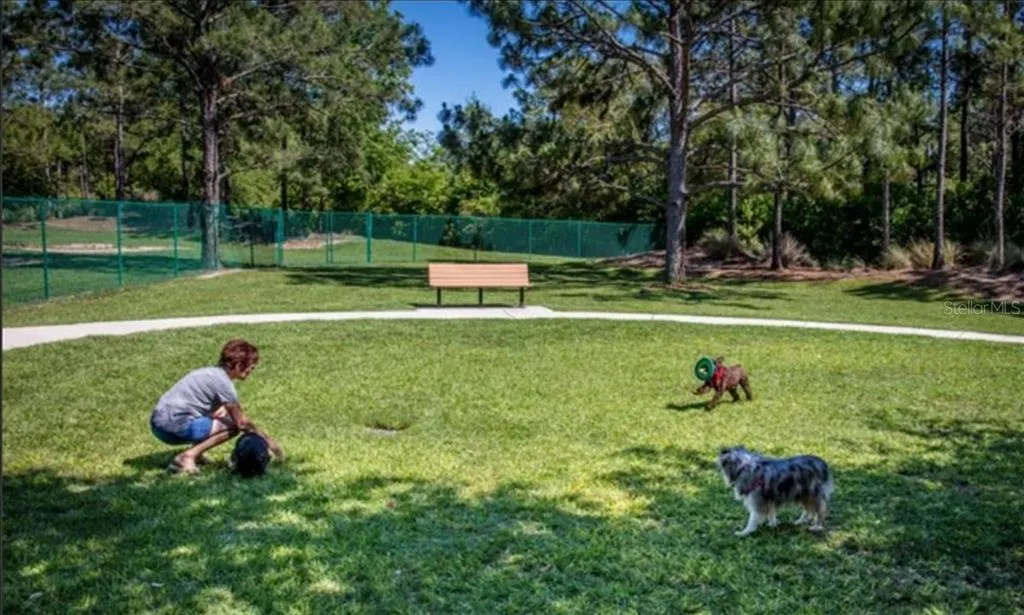
| Community Features | Clubhouse,Dog Park,Fitness Center,Gated Community - Guard,Park,Playground,Pool,Restaurant,Sidewalks,Tennis Court(s) |
| HOA Fee 2 | 283 |
| Assoc Fee Paid Per | Monthly |
| County | Citrus |
| New Construction | false |
| Property Type | Residential |
| Association Amenities | Clubhouse,Fitness Center,Gated,Golf Course,Park,Pickleball Court(s),Playground,Pool,Recreation Facilities,Spa/Hot Tub,Tennis Court(s),Trail(s) |
| Attached Garage | true |
| Subdivision Name | CITRUS HILLS - TERRA VISTA |
| Facing Direction | Northeast |
| Garage Y/N | true |
| Total Rooms | 14 |
| Full Baths | 2 |
| Status | Active |
| Directions | From the front of Terra Vista, go past guard house, up blvd and make a right at roundabout. Make immediate right into Woodside Community and continue to 1861 on your right side. |
| High School | Lecanto High School |
| City | HERNANDO |
| Association Name | WOODSIDE VILLAGE HOA |
| Senior Community Y/N | false |
| MLS Area | 34442 - Hernando |
| Lot Size Units | Square Feet |
| Lot Size Square Feet | 13330 |
| Carport Y/N | false |
| Listing Terms | Cash,Conventional,VA Loan |
| HOA Fee 2 Frequency | Monthly |
| Elementary School | Forest Ridge Elementary School |
| Land Lease Y/N | false |
| Tax Annual Amount | 6271 |
| Middle/Junior High School | Lecanto Middle School |
| Additional Parcels Y/N | false |
| Lease Considered Y/N | true |
| Virtual Tour | https://my.matterport.com/show/?m=hQZx43sZjef |
| AssociationName2 | Terra Vista POA - Spectrum |
| Building Area Units | Square Feet |
| Living Area Units | Square Feet |
| Standard Status | Active |
| Occupancy Type | Vacant |
| Tax Lot | 25 |
| Legal Description | WOODSIDE UNIT 1 PB 17 PG 13 LOT 25 SUBJ TO PERM EASE BETWEEN LTS 25 & 26 IN OR BK 1788 PG 1221 |
| Minimum Lease | 3 Months |
| Water Access Y/N | false |
| Monthly HOA Amount | 89 |
| HOA Monthly Maintenance | 283 |
| Water View Y/N | false |
| Flood Zone Code | X |
| In Law Suite YN | false |
| Flood Zone Code X | Yes |
Interior Features
| Interior Amenities | Ceiling Fan(s),Eating Space In Kitchen,High Ceilings,Open Floorplan,Solid Wood Cabinets,Split Bedroom,Stone Counters |
|---|---|
| Flooring | Carpet,Tile |
| Furnished Y/N | Unfurnished |
| Fireplace Features | Electric |
| Air Conditioning Y/N | true |
| Heating Y/N | true |
| Window Features | Double Pane Windows |
| Fireplace Y/N | true |
| Half Baths | 1 |
| Laundry Features | Laundry Room |
| Total Bedrooms | 4 |
| LivingAreaSource | Public Records |
| Total Baths | 3 |
Exterior Features
| Exterior Amenities | Rain Gutters |
|---|---|
| Vegetation | Trees/Landscaped,Wooded |
| Parking Features | Garage Door Opener,Garage Faces Side |
| Lot Features | Cul-De-Sac,Greenbelt,Landscaped |
| Water Source | Public |
| Lot Size Area | 13330 |
| Foundation Details | Slab |
| Building Area Total | 3831 |
| Lot Size Acres | 0.31 |
| Road Surface Type | Paved |
| Private Pool | false |
| Waterfront Y/N | false |
| Covered Spaces | 3 |
| Road Responsibility | Private Maintained Road |
Amenities
- Foreclosure
- Views
- Short Sale
- New Construction
- Adult 55+
- Lease To Own
- No HOA Fees
- Furnished
- Primary On Main
- Air Conditioning
- Seller Finance
- Green
- Fixer Upper
- Horse
- Golf
- Fireplace
- Deck
- Garage
- Basement
- Pool
Property vs Single Family Average in 34442
Price
Taxes
Year Built
 Copyright © MFRMLS.com All information deemed reliable but not guaranteed. All properties are subject to prior sale, change or withdrawal. Neither listing broker(s) or information provider(s) shall be responsible for any typographical errors, misinformation, misprints and shall be held totally harmless. Listing(s) information is provided for consumers personal, non-commercial use and may not be used for any purpose other than to identify prospective properties consumers may be interested in purchasing. Information on this site was last updated Last updated on September 13, 2026 11:03 PM UTC The listing information on this page last changed on Last updated on September 13, 2026 11:03 PM UTCd. The data relating to real estate for sale on this website comes in part from the Internet Data Exchange program of MFR MLS.
All information deemed reliable but not guaranteed. All properties are subject to prior sale, change or withdrawal. Neither listing broker(s) or information provider(s) shall be responsible for any typographical errors, misinformation, misprints and shall be held totally harmless. Listing(s) information is provided for consumers personal, non-commercial use and may not be used for any purpose other than to identify prospective properties consumers may be interested in purchasing.
Updated on September 13, 2026 11:03 PM UTC
Copyright © MFRMLS.com All information deemed reliable but not guaranteed. All properties are subject to prior sale, change or withdrawal. Neither listing broker(s) or information provider(s) shall be responsible for any typographical errors, misinformation, misprints and shall be held totally harmless. Listing(s) information is provided for consumers personal, non-commercial use and may not be used for any purpose other than to identify prospective properties consumers may be interested in purchasing. Information on this site was last updated Last updated on September 13, 2026 11:03 PM UTC The listing information on this page last changed on Last updated on September 13, 2026 11:03 PM UTCd. The data relating to real estate for sale on this website comes in part from the Internet Data Exchange program of MFR MLS.
All information deemed reliable but not guaranteed. All properties are subject to prior sale, change or withdrawal. Neither listing broker(s) or information provider(s) shall be responsible for any typographical errors, misinformation, misprints and shall be held totally harmless. Listing(s) information is provided for consumers personal, non-commercial use and may not be used for any purpose other than to identify prospective properties consumers may be interested in purchasing.
Updated on September 13, 2026 11:03 PM UTC
