
Waterfront



Address
2015 Nw 35th Street, OCALA, FL
Price
$ 724,999
Property Attributes
- MLS#OM728357
- TypeSingle Family
- Listing Status Active
- CountyMarion
- CityOCALA
- AreaOcala
- NeighborhoodHOME ACRES SUB
- Zip34475
- StyleCraftsman
- Year Built2001
- Taxes$ 2437
- Price$ 724,999
- Bedrooms3
- Full Bathrooms2
- Half Bathrooms1
- Sqr Footage2204
- Lot Size8.81 Acres
Data Source:
Stellar MLS
Property Description
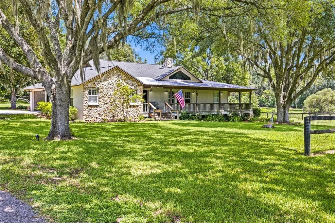
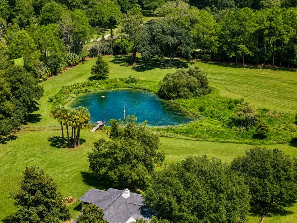
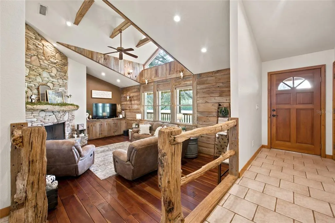
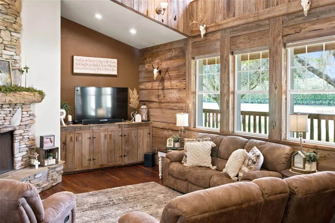
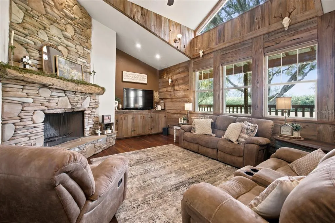
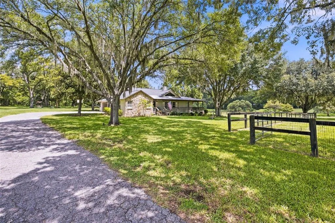
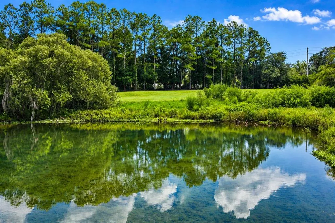
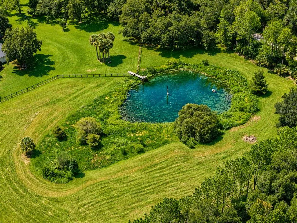
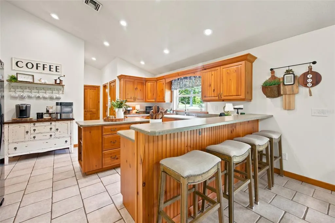
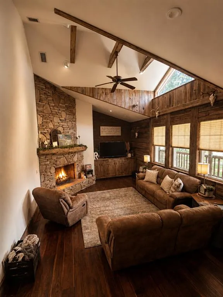
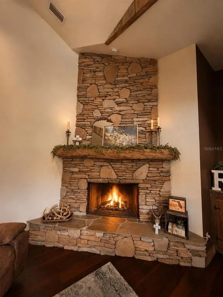
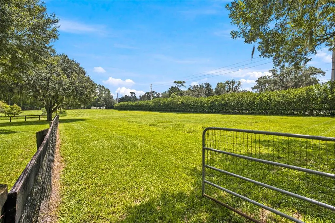
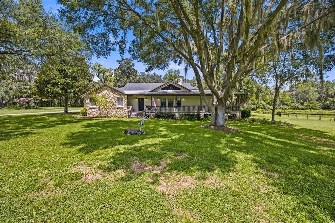
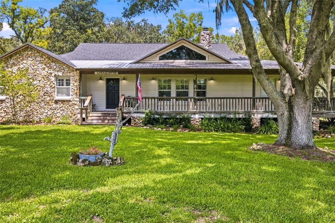
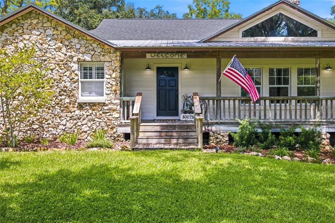
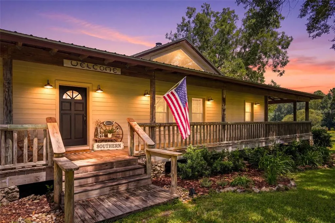
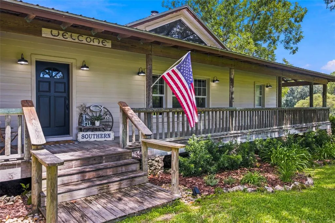
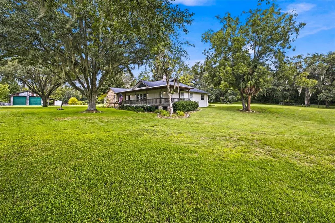
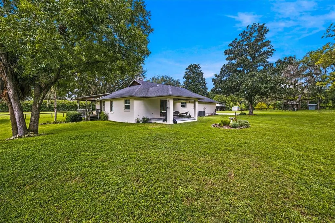
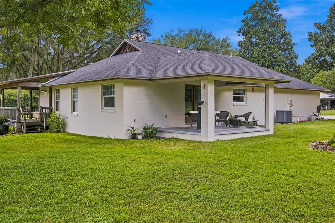
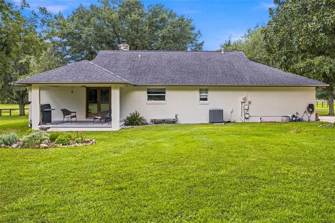
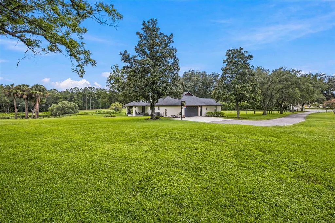
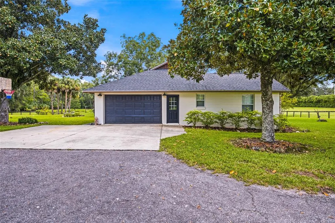
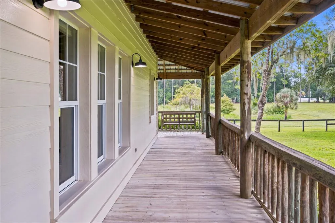
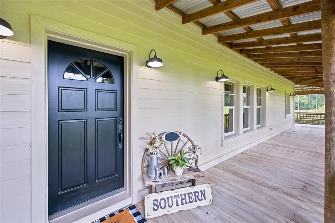
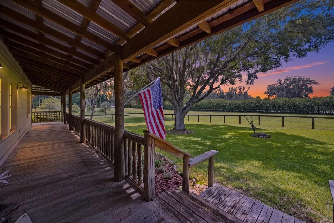
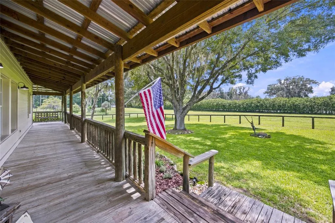
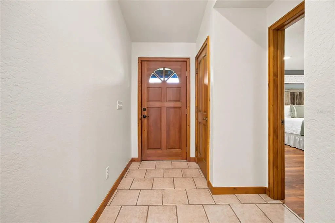
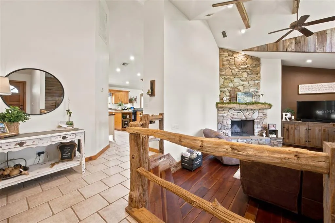
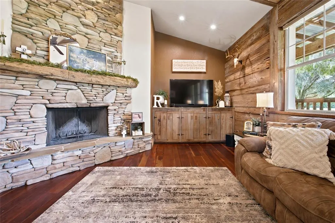
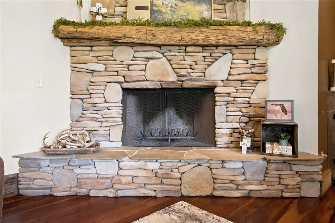
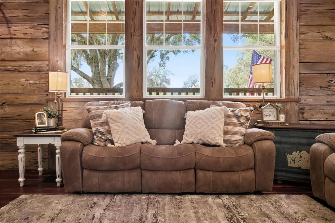
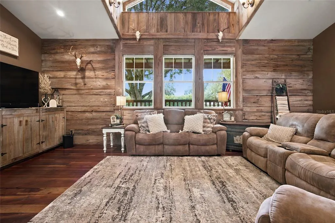
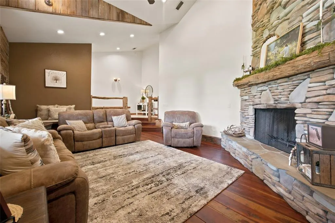
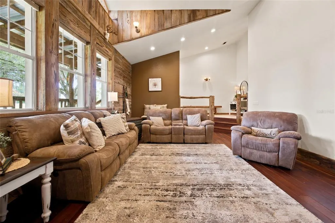
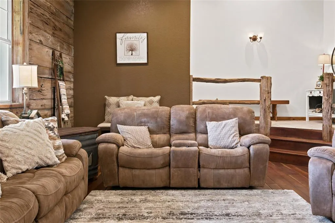
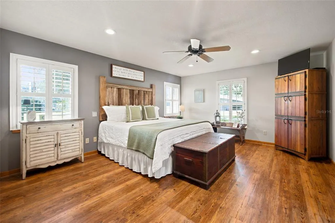
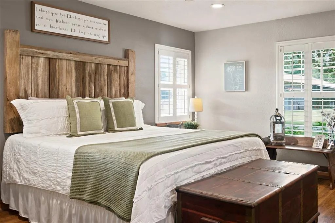
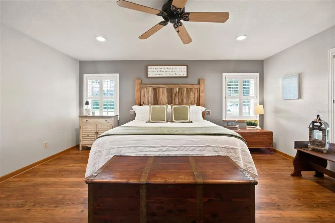
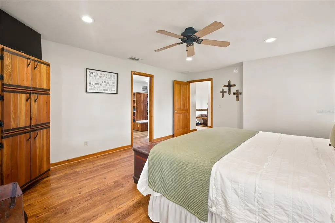
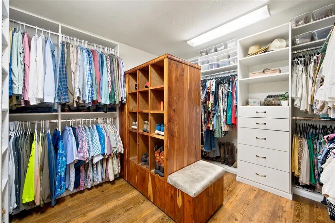
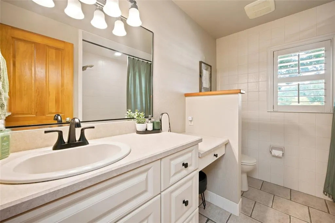
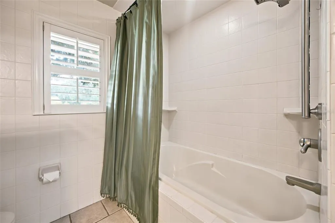
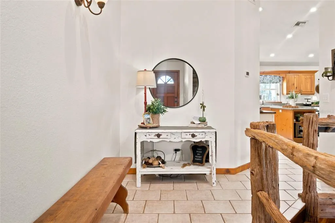
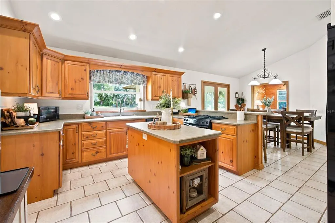
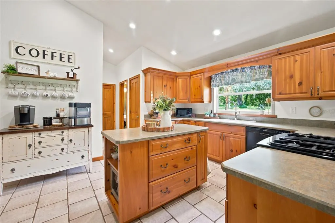
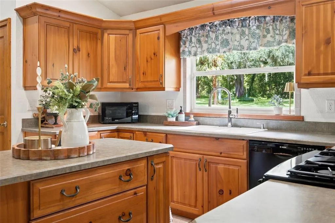
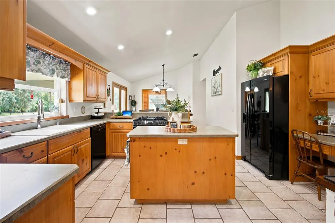
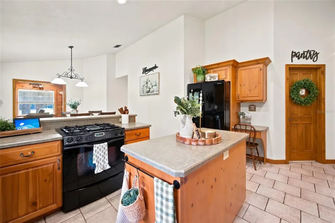
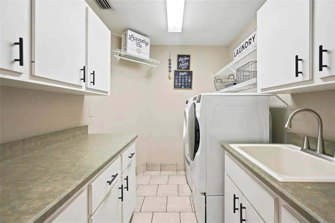
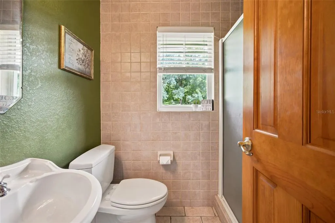
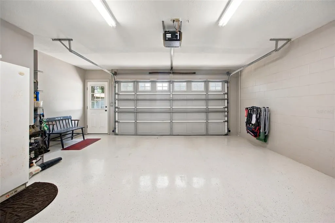
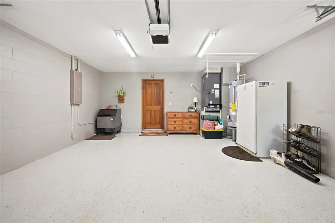
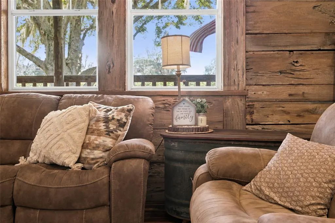
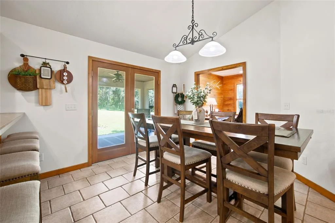
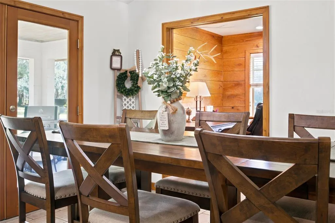
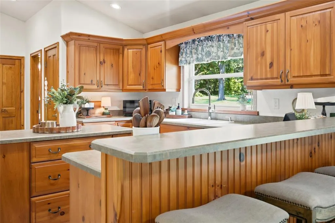
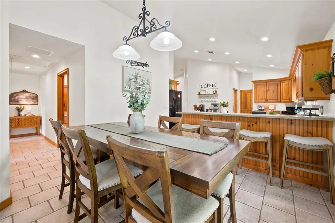
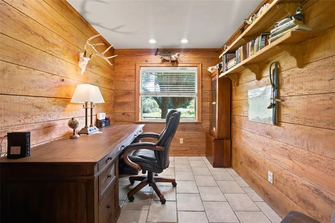
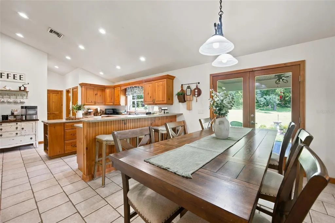
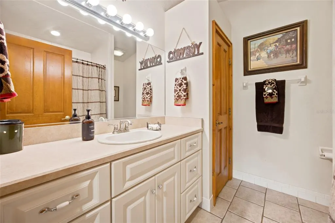
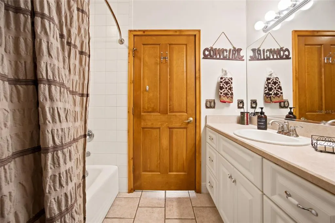
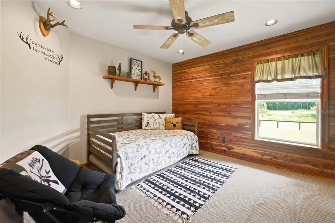
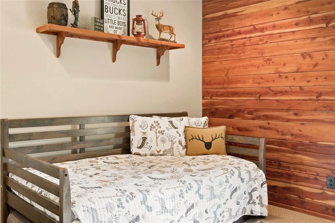
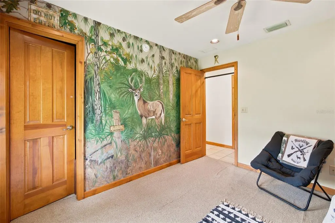
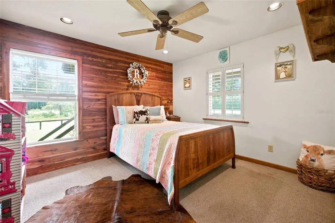
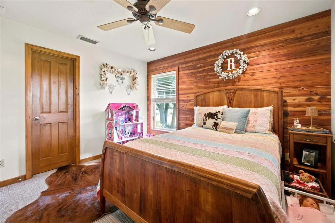
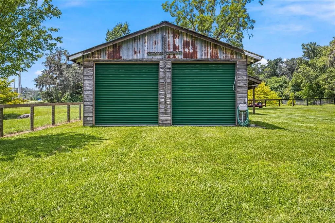
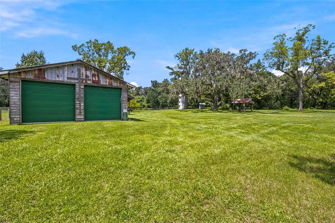
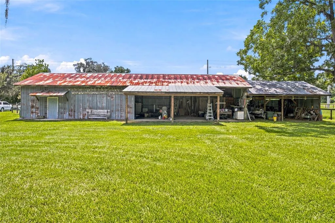
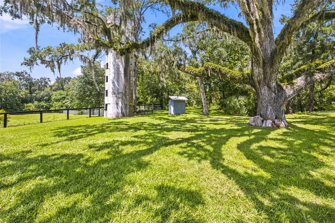
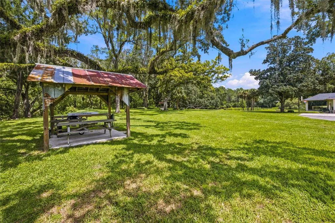
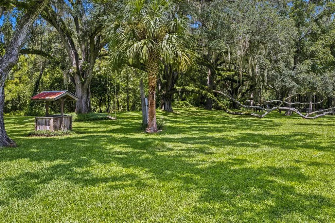
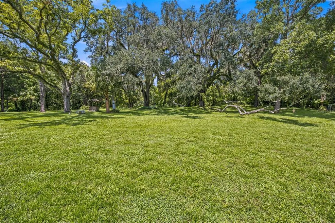
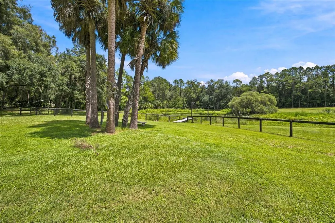
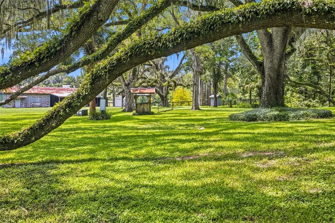
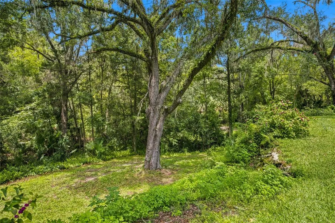
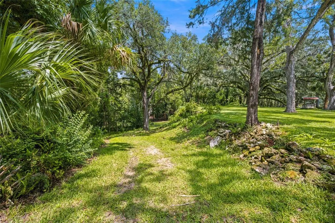
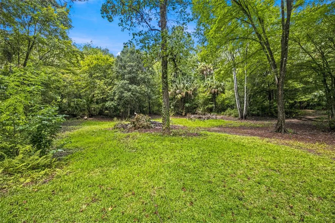
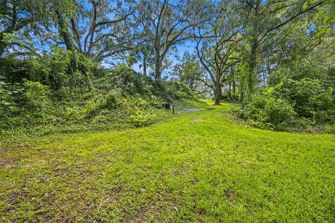
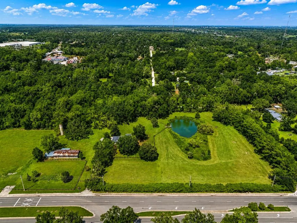
Welcome to your own nature lover’s retreat, where peaceful surroundings and natural beauty come together. On 8.81 picturesque acres with 2 separate parcels, this one-of-a-kind property offers the perfect blend of peaceful country living with the convenience of being just minutes from Downtown Ocala and the World Equestrian Center. As you enter through the private gated entrance, you'll immediately appreciate the park-like setting with majestic oaks and pecan trees, a tranquil private pond, a retired lime rock quarry with a charming picnic area, a historic silo, and fenced pasture—creating a truly unique landscape unlike any other. Spend your mornings sipping coffee on the covered back porch overlooking the pond as ducks glide across the water, or unwind in the evenings surrounded by the beauty and serenity of nature. The inviting 3-bedroom, 3-bath home is full of warmth, character, and one-of-a-kind details. A welcoming wraparound porch leads into a beautifully maintained interior, where the sunken living room immediately captures your attention with its custom woodwork, rich character, and striking fieldstone wood-burning fireplace, creating a warm and inviting space for both relaxing and entertaining. The split-bedroom floor plan offers privacy, with a generous primary suite featuring an en-suite bath and customized walk-in closet on one side of the home, while two guest bedrooms, an office, and a guest bath are located on the opposite side. The centrally located kitchen and dining area create the heart of the home, and the indoor laundry room with a full bath and walk-in shower is conveniently located just off the garage entry. Outdoor enthusiasts, hobbyists, and business owners will appreciate the impressive enclosed 24' x 72' workshop complete with electricity, water, and additional covered bays, providing endless possibilities for storage, equipment, hobbies, or a home-based business. The fenced pasture is equipped with electricity and water, making it ideal for horses or other animals. Recent updates include a brand-NEW air conditioning system, a ROOF replaced in 2021, NEW water heater, and freshly painted exterior, offering peace of mind for years to come. With NO HOA, exceptional privacy, breathtaking natural beauty, and potential future land development opportunities, this extraordinary property is truly a rare find. Experience the tranquility of country living without sacrificing the convenience of being close to everything Ocala has to offer.
| Elementary School | Middle School | High School |
|---|---|---|
| Shady Hill Elementary School Elementary School | Howard Middle School Middle School | Vanguard High School High School |
| Price History | |
|---|---|
| 8/28/2026 | Listed $724,999 |
General Features
| Sewer | Septic Tank |
|---|---|
| Heating | Central |
| Cooling | Central Air |
| Utilities | Electricity Connected,Natural Gas Connected,Public |
| Possession | Close Of Escrow |
| Roof | Metal,Shingle |
| Appliances | Dishwasher,Electric Water Heater,Microwave,Range,Refrigerator,Water Softener |
| Zoning | R1 |
| Garage Spaces | 2 |
| Patio/Porch Features | Covered,Deck,Front Porch,Rear Porch,Side Porch,Wrap Around |
| Architectural Style | Craftsman |
| Construction Materials | Block,Stone |
| Pets Allowed | Yes |
| Year Built | 2001 |
| View | Trees/Woods,Water |
| Levels | One |
| Property Subtype | Single Family Residence |
| Tax Year | 2025 |
| Current Use | Poultry |
| Ownership | Fee Simple |
| Waterfront Features | Pond |
| Additional Parcels Description | 13967-002-00 |
| County | Marion |
| New Construction | false |
| Property Type | Residential |
| Attached Garage | true |
| Subdivision Name | HOME ACRES SUB |
| Facing Direction | South |
| Garage Y/N | true |
| Other Structures | Barn(s),Shed(s),Storage,Workshop |
| Total Rooms | 3 |
| Full Baths | 2 |
| Status | Active |
| Directions | From US-301 N/441/ S PINE AVE drive 2.6 miles Turn Left onto NW 35TH ST Drive 0.7 miles and home will be on the LEFT |
| High School | Vanguard High School |
| City | OCALA |
| Senior Community Y/N | false |
| MLS Area | 34475 - Ocala |
| Lot Size Units | Acres |
| Lot Size Square Feet | 270943 |
| Carport Y/N | false |
| Listing Terms | Cash,Conventional,VA Loan |
| Elementary School | Shady Hill Elementary School |
| Property Attached Y/N | true |
| Land Lease Y/N | false |
| Tax Annual Amount | 2437 |
| Middle/Junior High School | Howard Middle School |
| Additional Parcels Y/N | true |
| Lease Considered Y/N | true |
| Virtual Tour | https://player.vimeo.com/video/1222327503?byline=0&title=0&owner=0&name=0&logos=0&profile=0&profilepicture=0&vimeologo=0&portrait=0 |
| Building Area Units | Square Feet |
| Living Area Units | Square Feet |
| Standard Status | Active |
| Occupancy Type | Owner |
| Legal Description | SEC 36 TWP 14 RGE 21 COM SW COR OF SE 1/4 TH S 89-59-45 E 455 FT TH N 00-01-05 W 33 FT TO POB TH N 00-01-05 W 167 FT TH N 89-59-45 W 140 FT TH N 00-01-05 W 204 FT TH S 89-59-45 E 180 FT TH N 45-4-20 E 272.08 FT TO A PT INTERSECTING THE ARC OF A CIRCU LAR CURVE CONCAVE NELY AND HAVING A RADIUS OF 110.06 FT TH SELY ALONG THE ARC OF SAID CURVE AND THE SWLY ROW LINE OF NW 20TH AVE TH SELY AND ELY ALONG THE ARC OF SAID CURVE 60.45 FT SUBTENDING A CENTRAL ANGLE OF 31-28-07 A CHORD BEARING OF S 74-15-1 2 E AND A DISTACE OF 59.69 FT TO PT OF TANGENCY TH S 89-57-30 E 157.25 FT TO A PT OF TANGENCY OF A CIRCULAR CURVE CONCAVE SWLY AND HAVING A RADIUS OF 95.09 FT TH SELY ALONG THE ARC OF SAID CURVE 149.30 FT SUBTENDING A CENTRAL ANGLE OF 89-57-30 |
| Water View | Pond |
| Water Access Type | Pond |
| Minimum Lease | No Minimum |
| Water Access Y/N | true |
| Additional Rooms | Den/Library/Office,Inside Utility |
| Water View Y/N | true |
| Flood Zone Code | X,AE |
| In Law Suite YN | false |
| Flood Zone Code X | Yes |
| DockY/N | true |
Interior Features
| Interior Amenities | Built-in Features,Ceiling Fan(s),Eating Space In Kitchen,High Ceilings,Solid Wood Cabinets,Split Bedroom,Window Treatments |
|---|---|
| Flooring | Carpet,Luxury Vinyl,Tile,Hardwood |
| Furnished Y/N | Negotiable |
| Fireplace Features | Living Room,Wood Burning |
| Air Conditioning Y/N | true |
| Heating Y/N | true |
| Window Features | Blinds,Shades,Window Treatments |
| Fireplace Y/N | true |
| Half Baths | 1 |
| Laundry Features | Inside,Laundry Room |
| Total Bedrooms | 3 |
| LivingAreaSource | Public Records |
| Total Baths | 3 |
Exterior Features
| Exterior Amenities | Awning(s),French Doors,Lighting,Private Entrance,Private Mailbox,Private Yard,Storage |
|---|---|
| Vegetation | Mature Landscaping,Trees/Landscaped,Wooded |
| Fencing | Board,Fenced,Wire |
| Parking Features | Driveway,Garage Door Opener,Garage Faces Side |
| Lot Features | Farm,City Lot,Landscaped,Pasture |
| Water Source | Well |
| Lot Size Area | 6.22 |
| Foundation Details | Slab |
| Building Area Total | 3150 |
| Lot Size Acres | 8.81 |
| Road Surface Type | Paved |
| Private Pool | false |
| Waterfront Y/N | true |
| Covered Spaces | 2 |
| Road Frontage Type | Street Paved |
| Number of Lots | 2 |
Amenities
- Foreclosure
- Views
- Short Sale
- New Construction
- Adult 55+
- Lease To Own
- No HOA Fees
- Furnished
- Primary On Main
- Air Conditioning
- Seller Finance
- Green
- Fixer Upper
- Horse
- Golf
- Fireplace
- Deck
- Garage
- Basement
- Pool
Property vs Single Family Average in 34475
Price
Taxes
Year Built
 Copyright © MFRMLS.com All information deemed reliable but not guaranteed. All properties are subject to prior sale, change or withdrawal. Neither listing broker(s) or information provider(s) shall be responsible for any typographical errors, misinformation, misprints and shall be held totally harmless. Listing(s) information is provided for consumers personal, non-commercial use and may not be used for any purpose other than to identify prospective properties consumers may be interested in purchasing. Information on this site was last updated Last updated on September 16, 2026 10:45 PM UTC The listing information on this page last changed on Last updated on September 16, 2026 10:45 PM UTCd. The data relating to real estate for sale on this website comes in part from the Internet Data Exchange program of MFR MLS.
All information deemed reliable but not guaranteed. All properties are subject to prior sale, change or withdrawal. Neither listing broker(s) or information provider(s) shall be responsible for any typographical errors, misinformation, misprints and shall be held totally harmless. Listing(s) information is provided for consumers personal, non-commercial use and may not be used for any purpose other than to identify prospective properties consumers may be interested in purchasing.
Updated on September 16, 2026 10:45 PM UTC
Copyright © MFRMLS.com All information deemed reliable but not guaranteed. All properties are subject to prior sale, change or withdrawal. Neither listing broker(s) or information provider(s) shall be responsible for any typographical errors, misinformation, misprints and shall be held totally harmless. Listing(s) information is provided for consumers personal, non-commercial use and may not be used for any purpose other than to identify prospective properties consumers may be interested in purchasing. Information on this site was last updated Last updated on September 16, 2026 10:45 PM UTC The listing information on this page last changed on Last updated on September 16, 2026 10:45 PM UTCd. The data relating to real estate for sale on this website comes in part from the Internet Data Exchange program of MFR MLS.
All information deemed reliable but not guaranteed. All properties are subject to prior sale, change or withdrawal. Neither listing broker(s) or information provider(s) shall be responsible for any typographical errors, misinformation, misprints and shall be held totally harmless. Listing(s) information is provided for consumers personal, non-commercial use and may not be used for any purpose other than to identify prospective properties consumers may be interested in purchasing.
Updated on September 16, 2026 10:45 PM UTC
