
Views - Primary on Main
Address
742 Se 12th Street, OCALA, FL
Price
$ 324,900
Property Attributes
- MLS#OM729052
- TypeSingle Family
- Listing Status Active
- CountyMarion
- CityOCALA
- AreaOcala
- NeighborhoodPALMETTO PARK
- Zip34471
- StyleSingle Family Residence
- Year Built1947
- Taxes$ 1687
- Price$ 324,900
- Bedrooms2
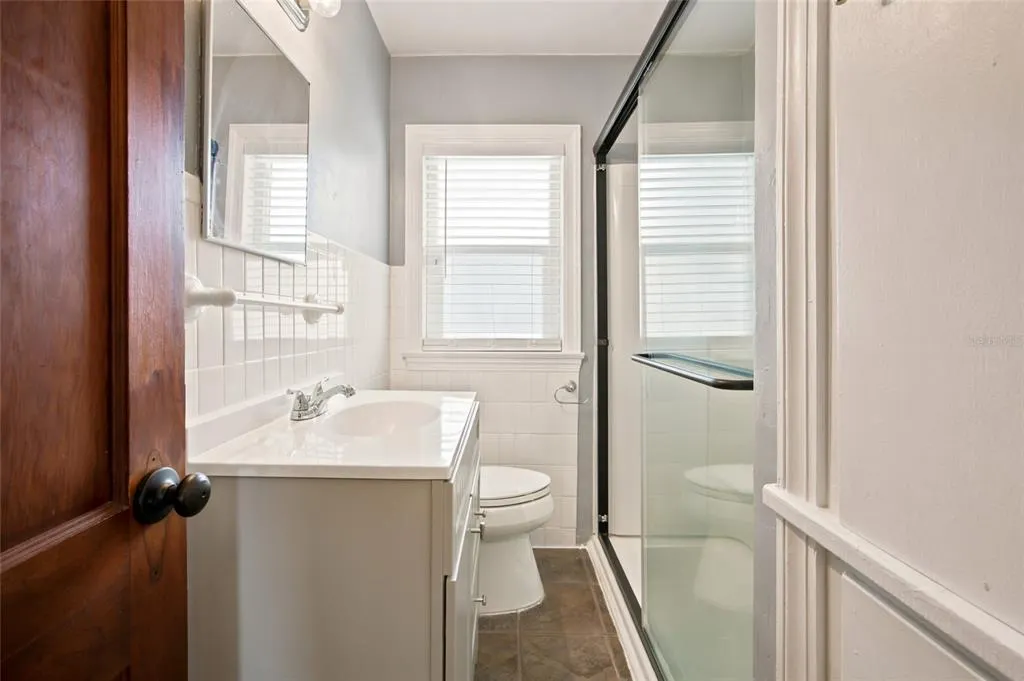
- Full Bathrooms1
- Half Bathrooms0
- Sqr Footage912
- Lot Size0.14 Acres
Data Source:
Stellar MLS
Property Description
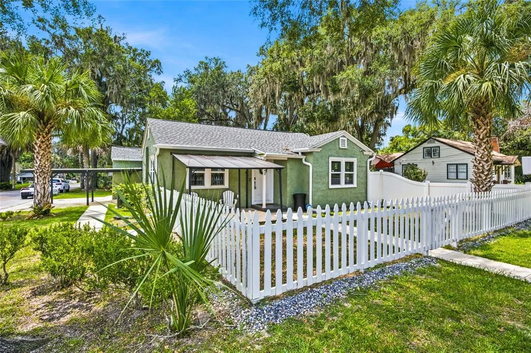
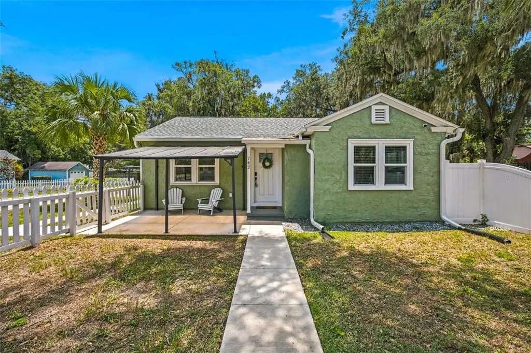
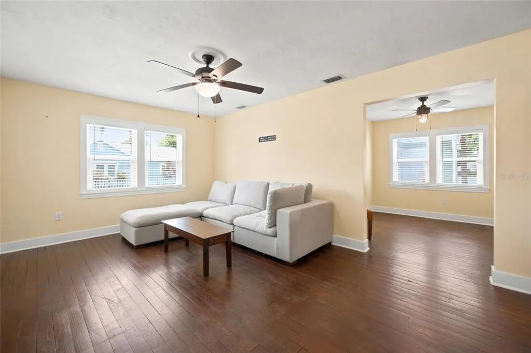
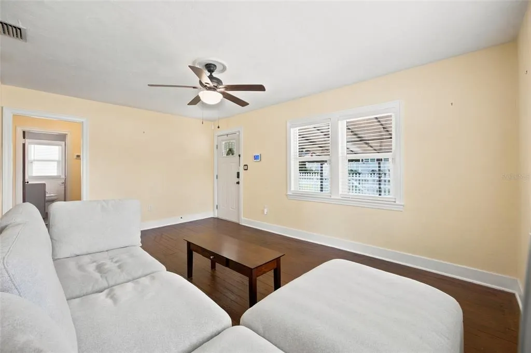
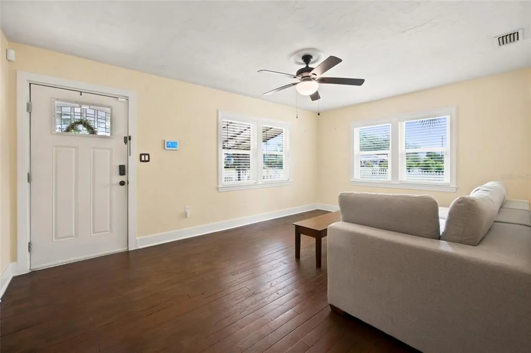
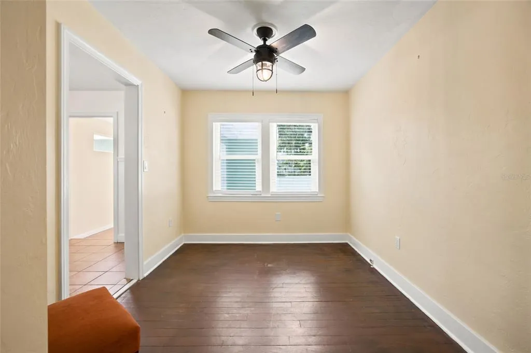
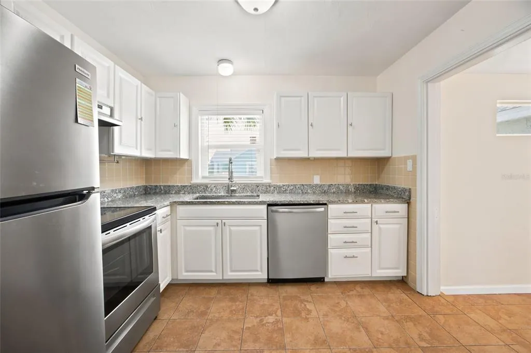
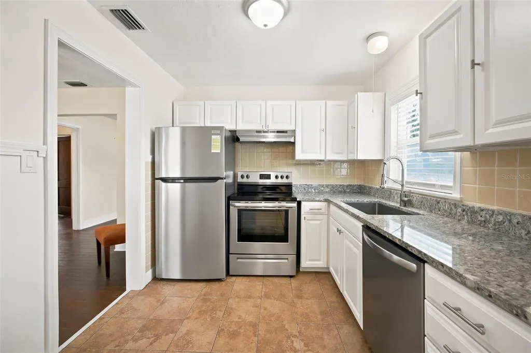
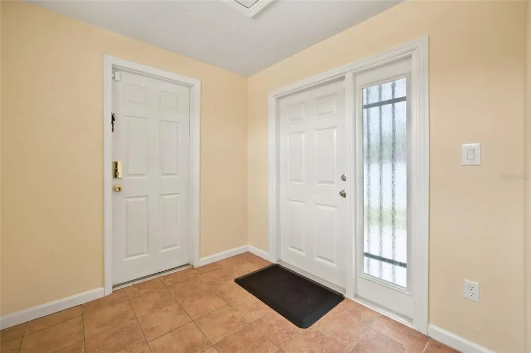
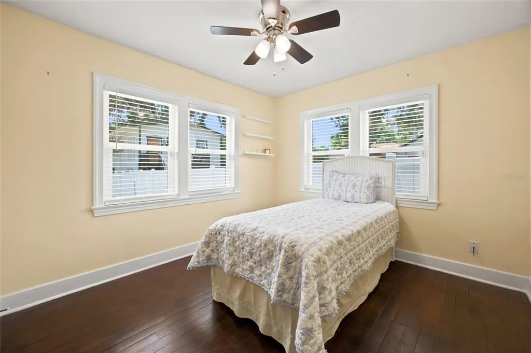
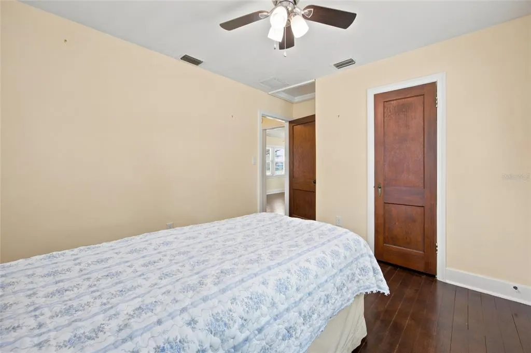
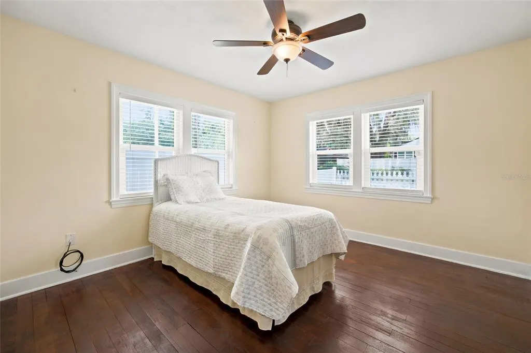
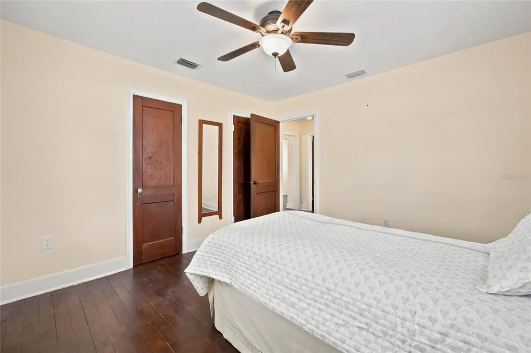
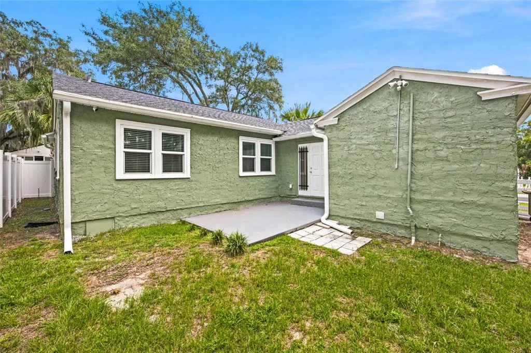
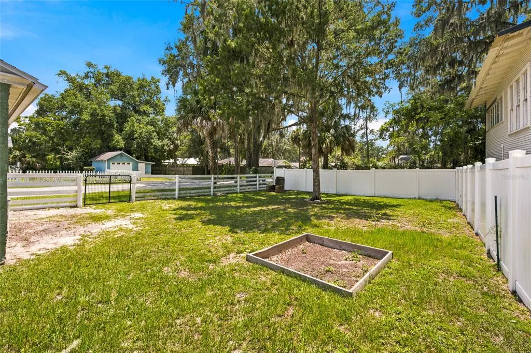
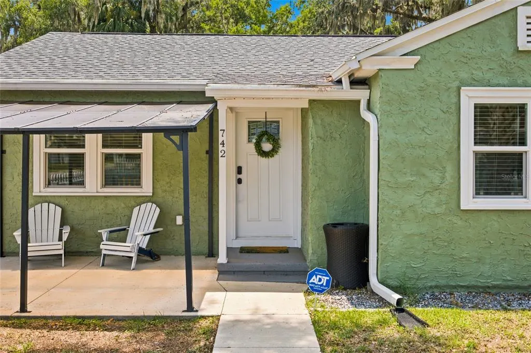
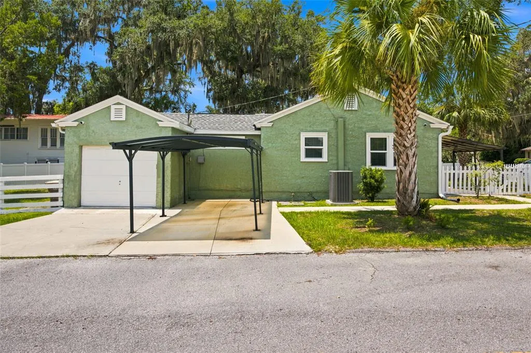
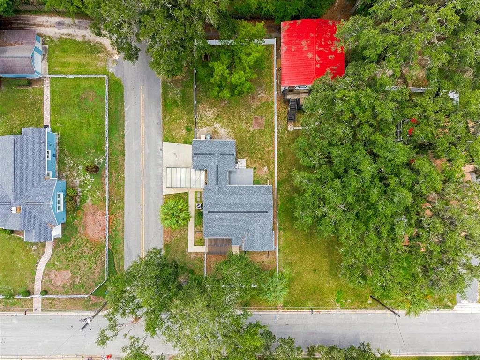
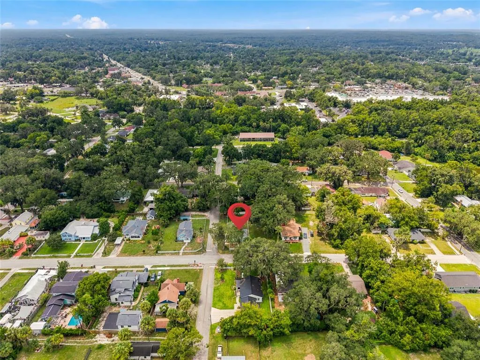
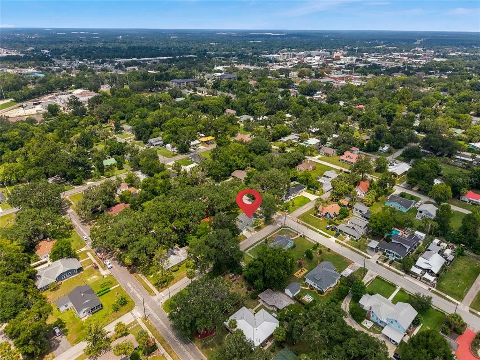
Welcome to this picture-perfect 2-bedroom, 1-bath home in the heart of Ocala's highly desirable Historic District and Golf Cart District! Just minutes from vibrant downtown Ocala, you'll enjoy the convenience of being less than five minutes from charming local boutiques, top-rated restaurants, cafés, shopping, hospitals, schools, parks, and entertainment. Whether you're taking a golf cart to dinner, enjoying the area's historic charm, or exploring the many community events downtown has to enjoy, this location is truly unmatched. From the moment you arrive, you'll appreciate the timeless character and inviting curb appeal that make homes in this neighborhood so sought after. A fenced front yard adds to the home's welcoming appeal, while the fully fenced backyard provides the perfect space for pets, gardening, entertaining, or simply relaxing in your own private outdoor retreat. Inside, you'll find a warm and welcoming floor plan filled with natural light, blending classic charm with tasteful modern updates. The beautifully renovated kitchen (2024) serves as the heart of the home, while recent major improvements—including a new roof (2024), HVAC system (2023), energy-efficient windows (2018), and professionally encapsulated crawl space (2025)—provide peace of mind and make this home truly move-in ready. Whether you're searching for your first home, a cozy place to downsize, a seasonal retreat, or an investment in one of Ocala's most established neighborhoods, this home checks all the boxes. Opportunities like this are rare in the Historic District—don't miss your chance to own a beautifully updated home in one of the most charming and walkable areas Ocala has to enjoy.
| Elementary School | Middle School |
|---|---|
| Eighth Street Elem. School Elementary School | Osceola Middle School Middle School |
| Price History | |
|---|---|
| 7/30/2026 | Listed $324,900 |
General Features
| Sewer | Public Sewer |
|---|---|
| Heating | Central,Electric |
| Cooling | Central Air |
| Utilities | Electricity Available,Electricity Connected,Sewer Available,Sewer Connected,Water Available,Water Connected |
| Roof | Shingle |
| Appliances | Dishwasher,Disposal,Dryer,Microwave,Range,Refrigerator,Washer |
| Zoning | R2 |
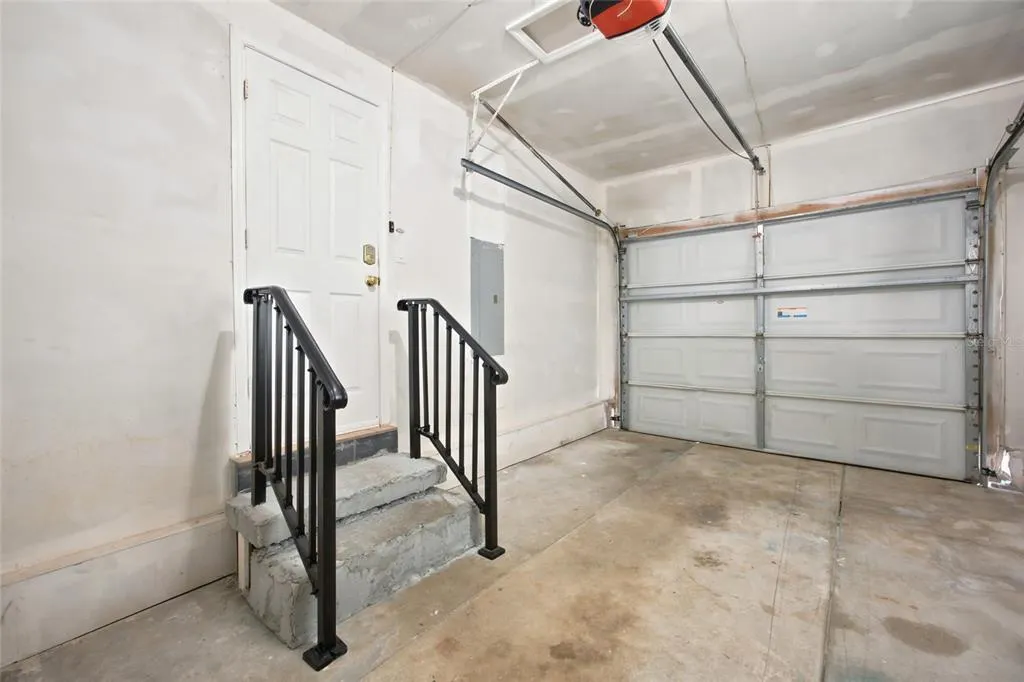
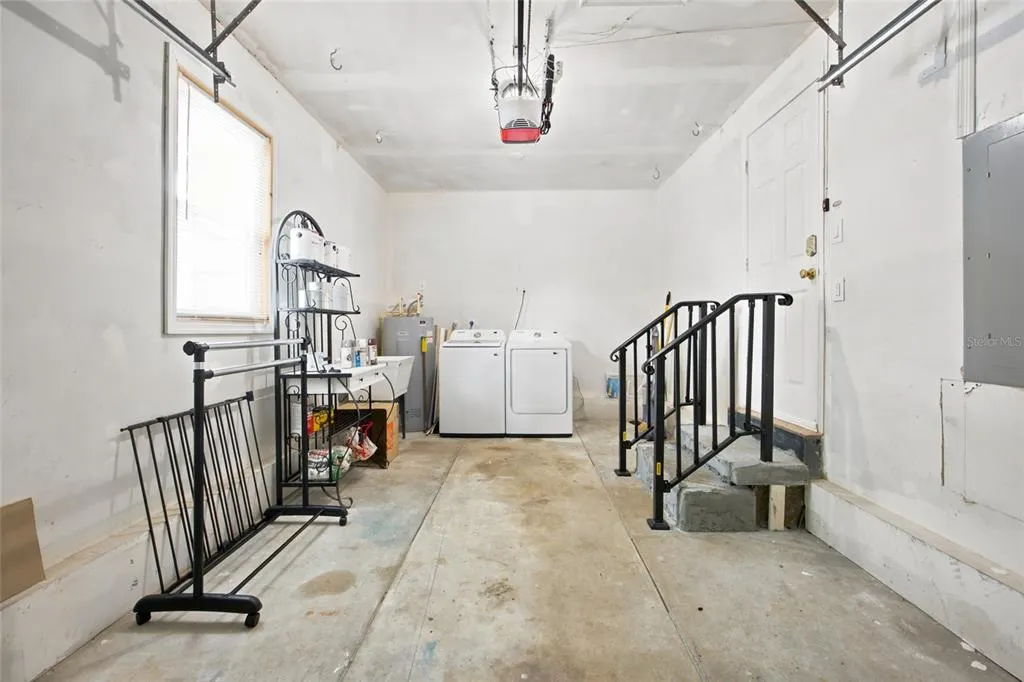
| Garage Spaces | 1 |
| Patio/Porch Features | Covered,Front Porch |
| Construction Materials | Stucco,Wood Frame |
| Year Built | 1947 |
| View | City |
| Levels | One |
| Property Subtype | Single Family Residence |
| Tax Year | 2025 |
| Ownership | Fee Simple |
| County | Marion |
| New Construction | false |
| Property Type | Residential |
| Attached Garage | false |
| Subdivision Name | PALMETTO PARK |
| Facing Direction | Northeast |
| Garage Y/N | true |
| Total Rooms | 4 |
| Full Baths | 1 |
| Status | Active |
| Directions | on hwy 200 make a right onto SE 8th st to another right onto SE Sanchez ave to a left onto SE 12th st. home on right. |
| City | OCALA |
| Senior Community Y/N | false |
| MLS Area | 34471 - Ocala |
| Lot Size Units | Square Feet |
| Lot Size Square Feet | 6098 |
| Carport Spaces | 1 |
| Carport Y/N | true |
| Listing Terms | Cash,Conventional,FHA,VA Loan |
| Elementary School | Eighth Street Elem. School |
| Land Lease Y/N | false |
| Tax Annual Amount | 1687.45 |
| Middle/Junior High School | Osceola Middle School |
| Additional Parcels Y/N | false |
| Lease Considered Y/N | true |
| Virtual Tour | https://www.propertypanorama.com/instaview/stellar/OM729052 |
| Building Area Units | Square Feet |
| Living Area Units | Square Feet |
| Standard Status | Active |
| Occupancy Type | Vacant |
| Tax Lot | 1 |
| Legal Description | SEC 20 TWP 15 RGE 22 PLAT BOOK B PAGE 210 PALMETTO PARK BLK 5 LOT 1 |
| Minimum Lease | No Minimum |
| Water Access Y/N | false |
| Water View Y/N | false |
| Flood Zone Code | X |
| In Law Suite YN | false |
| Flood Zone Code X | Yes |
Interior Features
| Interior Amenities | Ceiling Fan(s),Primary Bedroom Main Floor,Solid Surface Counters,Solid Wood Cabinets,Thermostat |
|---|---|
| Flooring | Tile,Hardwood |
| Furnished Y/N | Unfurnished |
| Total Stories | 1 |
| Air Conditioning Y/N | true |
| Heating Y/N | true |
| Fireplace Y/N | false |
| Laundry Features | In Garage |
| Total Bedrooms | 2 |
| LivingAreaSource | Public Records |
| Total Baths | 1 |
Exterior Features
| Exterior Amenities | Lighting,Private Mailbox,Rain Gutters |
|---|---|
| Fencing | Chain Link,Vinyl |
| Lot Features | Cleared,Corner Lot,Historic District,City Lot,Level,Sidewalk |
| Water Source | Public |
| Lot Size Area | 6098 |
| Foundation Details | Pillar/Post/Pier |
| Building Area Total | 1308 |
| Lot Dimensions | 50 x 125 |
| Lot Size Acres | 0.14 |
| Road Surface Type | Paved |
| Private Pool | false |
| Waterfront Y/N | false |
| Covered Spaces | 2 |
| Road Frontage Type | Street Paved |
Amenities
- Foreclosure
- Views
- Short Sale
- New Construction
- Adult 55+
- Lease To Own
- No HOA Fees
- Furnished
- Primary On Main
- Air Conditioning
- Seller Finance
- Green
- Fixer Upper
- Horse
- Golf
- Fireplace
- Deck
- Garage
- Basement
- Pool
Property vs Single Family Average in 34471
Price
Taxes
Year Built
 Copyright © MFRMLS.com All information deemed reliable but not guaranteed. All properties are subject to prior sale, change or withdrawal. Neither listing broker(s) or information provider(s) shall be responsible for any typographical errors, misinformation, misprints and shall be held totally harmless. Listing(s) information is provided for consumers personal, non-commercial use and may not be used for any purpose other than to identify prospective properties consumers may be interested in purchasing. Information on this site was last updated Last updated on September 16, 2026 10:45 PM UTC The listing information on this page last changed on Last updated on September 16, 2026 10:45 PM UTCd. The data relating to real estate for sale on this website comes in part from the Internet Data Exchange program of MFR MLS.
All information deemed reliable but not guaranteed. All properties are subject to prior sale, change or withdrawal. Neither listing broker(s) or information provider(s) shall be responsible for any typographical errors, misinformation, misprints and shall be held totally harmless. Listing(s) information is provided for consumers personal, non-commercial use and may not be used for any purpose other than to identify prospective properties consumers may be interested in purchasing.
Updated on September 16, 2026 10:45 PM UTC
Copyright © MFRMLS.com All information deemed reliable but not guaranteed. All properties are subject to prior sale, change or withdrawal. Neither listing broker(s) or information provider(s) shall be responsible for any typographical errors, misinformation, misprints and shall be held totally harmless. Listing(s) information is provided for consumers personal, non-commercial use and may not be used for any purpose other than to identify prospective properties consumers may be interested in purchasing. Information on this site was last updated Last updated on September 16, 2026 10:45 PM UTC The listing information on this page last changed on Last updated on September 16, 2026 10:45 PM UTCd. The data relating to real estate for sale on this website comes in part from the Internet Data Exchange program of MFR MLS.
All information deemed reliable but not guaranteed. All properties are subject to prior sale, change or withdrawal. Neither listing broker(s) or information provider(s) shall be responsible for any typographical errors, misinformation, misprints and shall be held totally harmless. Listing(s) information is provided for consumers personal, non-commercial use and may not be used for any purpose other than to identify prospective properties consumers may be interested in purchasing.
Updated on September 16, 2026 10:45 PM UTC
