
Sold: Sep 14, 2026 - Primary on Main
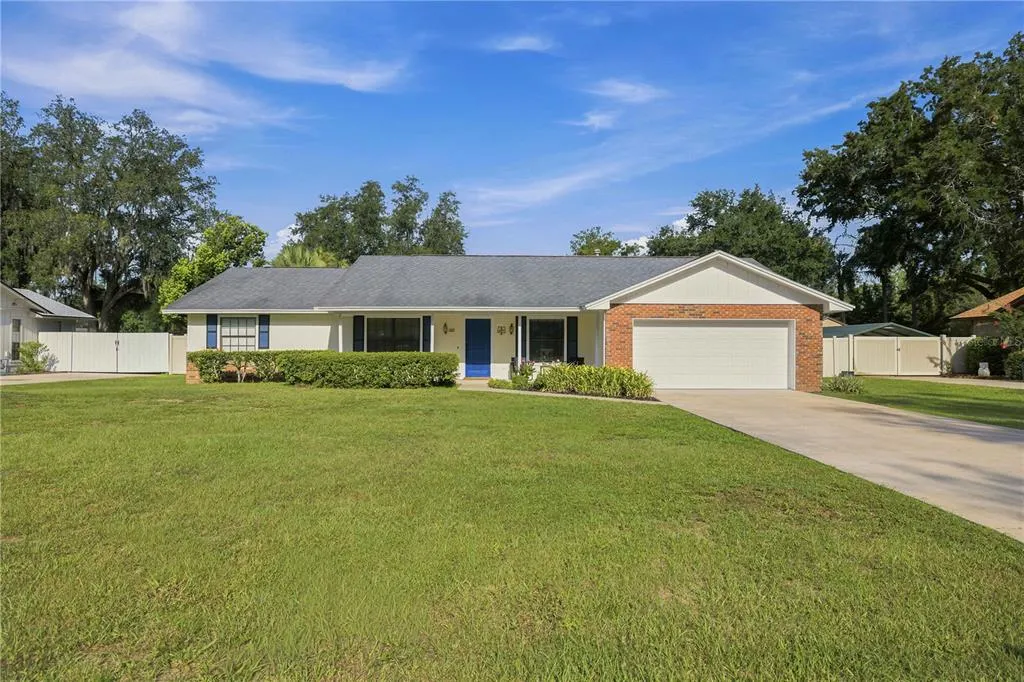
Address
1522 Se 43rd Avenue, OCALA, FL
Price
$ 370,000
Property Attributes
- MLS#TB8530135
- TypeSingle Family
- Listing Status Sold
- CountyMarion
- CityOCALA
- AreaOcala
- NeighborhoodCRESTWOOD EAST
- Zip34471
- StyleSingle Family Residence
- Year Built1984
- Taxes$ 2569
- Price$ 370,000
- Bedrooms3
- Full Bathrooms2
- Half Bathrooms0
- Sqr Footage1992
- Lot Size0.31 Acres
Data Source:
Stellar MLS
Property Description
**Stunning NO HOA * NO CARPET * PET FRIENDLY * FULLY FENCED * POOL HOME with a Rare OVERSIZED POOL * Resort-Style Backyard & QUIET CUL-DE-SAC Location in Southeast Ocala!** Tucked away on a quiet cul-de-sac in the highly desirable Crestwood neighborhood of SE Ocala, this beautifully maintained NO HOA 3-bedroom, 2-bath home offers nearly 2,000 square feet of living space and a fully fenced outdoor retreat centered around a rare 35' x 16' oversized, deep inground swimming pool beneath a spacious screened birdcage. * Significantly larger than most residential pools, this impressive centerpiece provides plenty of room for swimming, games, exercise, and entertaining -- a standout feature that's increasingly difficult to find. * Designed for effortless Florida living, the outdoor space feels like your own private resort. Relax beneath the expansive BIRDCAGE ENCLOSURE, gather under the spacious COVERED LANAI, grill your favorite meals in the dedicated barbecue area, or spend evenings around the FIRE PIT with built-in seating. Paver patios connect each entertaining space, while mature landscaping, palm trees, and a brand-new STORAGE SHED complete this private backyard oasis. The pool deck is PRE-WIRED FOR A HOT TUB, allowing for a backyard spa retreat. The FULLY FENCED YARD provides a safe, private setting perfect for children, pets, and year-round outdoor enjoyment. * The FULLY CONDITIONED FLORIDA ROOM seamlessly extends the living space, providing year-round comfort and panoramic views of the pool and backyard. With direct access from the primary suite, it's the perfect place to enjoy your morning coffee, unwind after a long day, host guests, or simply relax with a good book. * Inside, you'll find a spacious floor plan with multiple living areas, including a welcoming living room highlighted by timeless exposed CEILING BEAMS and a charming WOOD-BURNING FIREPLACE that create warmth, character, and architectural charm. Adjacent to the inviting kitchen with breakfast bar seating are a formal DINING ROOM and a versatile FLEX ROOM ideal as a home office, den, playroom, gym, hobby space, or guest room. * Ceramic tile flooring throughout means there is absolutely NO CARPET, creating a stylish, durable, and low-maintenance home. The property features NATURAL GAS heat and is ALREADY PLUMBED FOR A GAS RANGE, offering an easy upgrade from the existing electric stove. * PET LOVERS will appreciate the thoughtful design. Multiple doggie doors provide convenient access between the home, Florida room, and fenced backyard. Combined with the ceramic tile flooring and expansive outdoor space, this property is perfectly suited for pets and active households. * Ideally located just minutes from downtown Ocala, hospitals, shopping, dining, Jervey Gantt Park, the Ocala Family YMCA, and top-rated schools (Ward Highlands Elementary, Fort King Middle School, Forest High School), this home offers the perfect combination of privacy, convenience, and one of Southeast Ocala's most desirable neighborhoods. * Opportunities like this are few and far between. Combining a quiet cul-de-sac location, a NO HOA lifestyle, a rare oversized screened pool, resort-style outdoor living, a fully conditioned Florida room, covered lanai and a fully fenced yard, this exceptional pet-friendly property delivers the Florida lifestyle buyers dream about -- with room to relax, entertain, and make lasting memories. **SCHEDULE your PRIVATE SHOWING TODAY!**
| Elementary School | Middle School | High School |
|---|---|---|
| Ward-Highlands Elem. School Elementary School | Fort King Middle School Middle School | Forest High School High School |
| Price History | |
|---|---|
| 7/17/2026 | Listed $379,900 |
General Features
| Sewer | Public Sewer |
|---|---|
| Heating | Natural Gas |
| Cooling | Central Air |
| Utilities | BB/HS Internet Available,Cable Connected,Electricity Connected,Public,Sewer Connected,Water Connected |
| Possession | Close Of Escrow |
| Roof | Shingle |
| Appliances | Dishwasher,Microwave,Range,Refrigerator |
| Zoning | R-1 |
| Garage Spaces | 2 |
| Association Fee Includes | None |
| Patio/Porch Features | Covered,Front Porch,Rear Porch,Screened |
| Pool Features | In Ground,Vinyl |
| Construction Materials | Wood Frame,Wood Siding |
| Year Built | 1984 |
| Levels | One |
| Property Subtype | Single Family Residence |
| Tax Year | 2025 |
| Ownership | Fee Simple |
| County | Marion |
| New Construction | false |
| Property Type | Residential |
| Attached Garage | true |
| Subdivision Name | CRESTWOOD EAST |
| Facing Direction | East |
| Garage Y/N | true |
| Total Rooms | 5 |
| Full Baths | 2 |
| Status | Sold |
| Directions | From SE Maricamp Rd (SR 464), head north on SE 30th Ave. Turn right onto SE 17th St, then left onto SE 43rd Ave. Continue to 1522 SE 43rd Ave; the home will be on the left. |
| High School | Forest High School |
| City | OCALA |
| Senior Community Y/N | false |
| MLS Area | 34471 - Ocala |
| Lot Size Units | Square Feet |
| Lot Size Square Feet | 13504 |
| Carport Y/N | false |
| Listing Terms | Cash,Conventional,FHA,USDA Loan,VA Loan |
| Elementary School | Ward-Highlands Elem. School |
| Land Lease Y/N | false |
| Tax Annual Amount | 2569.79 |
| Middle/Junior High School | Fort King Middle School |
| Additional Parcels Y/N | false |
| Lease Considered Y/N | true |
| Building Area Units | Square Feet |
| Living Area Units | Square Feet |
| Standard Status | Closed |
| Occupancy Type | Owner |
| Tax Lot | 12 |
| Legal Description | SEC 23 TWP 15 RGE 22 PLAT BOOK T PAGE 071 CRESTWOOD EAST LOT 12 Parent Parcel: 2964-000-000 |
| Minimum Lease | No Minimum |
| Water Access Y/N | false |
| Additional Rooms | Den/Library/Office,Florida Room,Formal Dining Room Separate |
| Water View Y/N | false |
| Flood Zone Code | X |
| In Law Suite YN | false |
| Flood Zone Code X | Yes |
| DockY/N | false |
Interior Features
| Interior Amenities | Ceiling Fan(s),Eating Space In Kitchen,Kitchen/Family Room Combo,Primary Bedroom Main Floor,Split Bedroom,Thermostat |
|---|---|
| Flooring | Tile,Vinyl |
| Furnished Y/N | Furnished |
| Fireplace Features | Wood Burning |
| Total Stories | 1 |
| Air Conditioning Y/N | true |
| Heating Y/N | true |
| Fireplace Y/N | true |
| Laundry Features | Electric Dryer Hookup,Inside,Laundry Room,Washer Hookup |
| Total Bedrooms | 3 |
| LivingAreaSource | Owner |
| Total Baths | 2 |
Exterior Features
| Exterior Amenities | Fire Pit,Other,Outdoor Grill,Permeable Paving,Storage |
|---|---|
| Vegetation | Trees/Landscaped |
| Fencing | Vinyl,Wood |
| Parking Features | Garage Door Opener |
| Lot Features | Cleared |
| Water Source | Public |
| Lot Size Area | 13504 |
| Foundation Details | Block,Slab |
| Spa | false |
| Building Area Total | 2616 |
| Lot Dimensions | 100 x 135 |
| Lot Size Acres | 0.31 |
| Road Surface Type | Paved,Asphalt |
| Private Pool | true |
| Waterfront Y/N | false |
| Covered Spaces | 2 |
| Road Frontage Type | Street Paved |
| Horse Amenities | None,Race Track |
Amenities
- Foreclosure
- Views
- Short Sale
- New Construction
- Adult 55+
- Lease To Own
- No HOA Fees
- Furnished
- Primary On Main
- Air Conditioning
- Seller Finance
- Green
- Fixer Upper
- Horse
- Golf
- Fireplace
- Deck
- Garage
- Basement
- Pool
Property vs Single Family Average in 34471
Price
Taxes
Year Built
 Copyright © MFRMLS.com All information deemed reliable but not guaranteed. All properties are subject to prior sale, change or withdrawal. Neither listing broker(s) or information provider(s) shall be responsible for any typographical errors, misinformation, misprints and shall be held totally harmless. Listing(s) information is provided for consumers personal, non-commercial use and may not be used for any purpose other than to identify prospective properties consumers may be interested in purchasing. Information on this site was last updated Last updated on September 17, 2026 10:50 PM UTC The listing information on this page last changed on Last updated on September 17, 2026 10:50 PM UTCd. The data relating to real estate for sale on this website comes in part from the Internet Data Exchange program of MFR MLS.
All information deemed reliable but not guaranteed. All properties are subject to prior sale, change or withdrawal. Neither listing broker(s) or information provider(s) shall be responsible for any typographical errors, misinformation, misprints and shall be held totally harmless. Listing(s) information is provided for consumers personal, non-commercial use and may not be used for any purpose other than to identify prospective properties consumers may be interested in purchasing.
Updated on September 17, 2026 10:50 PM UTC
Copyright © MFRMLS.com All information deemed reliable but not guaranteed. All properties are subject to prior sale, change or withdrawal. Neither listing broker(s) or information provider(s) shall be responsible for any typographical errors, misinformation, misprints and shall be held totally harmless. Listing(s) information is provided for consumers personal, non-commercial use and may not be used for any purpose other than to identify prospective properties consumers may be interested in purchasing. Information on this site was last updated Last updated on September 17, 2026 10:50 PM UTC The listing information on this page last changed on Last updated on September 17, 2026 10:50 PM UTCd. The data relating to real estate for sale on this website comes in part from the Internet Data Exchange program of MFR MLS.
All information deemed reliable but not guaranteed. All properties are subject to prior sale, change or withdrawal. Neither listing broker(s) or information provider(s) shall be responsible for any typographical errors, misinformation, misprints and shall be held totally harmless. Listing(s) information is provided for consumers personal, non-commercial use and may not be used for any purpose other than to identify prospective properties consumers may be interested in purchasing.
Updated on September 17, 2026 10:50 PM UTC
